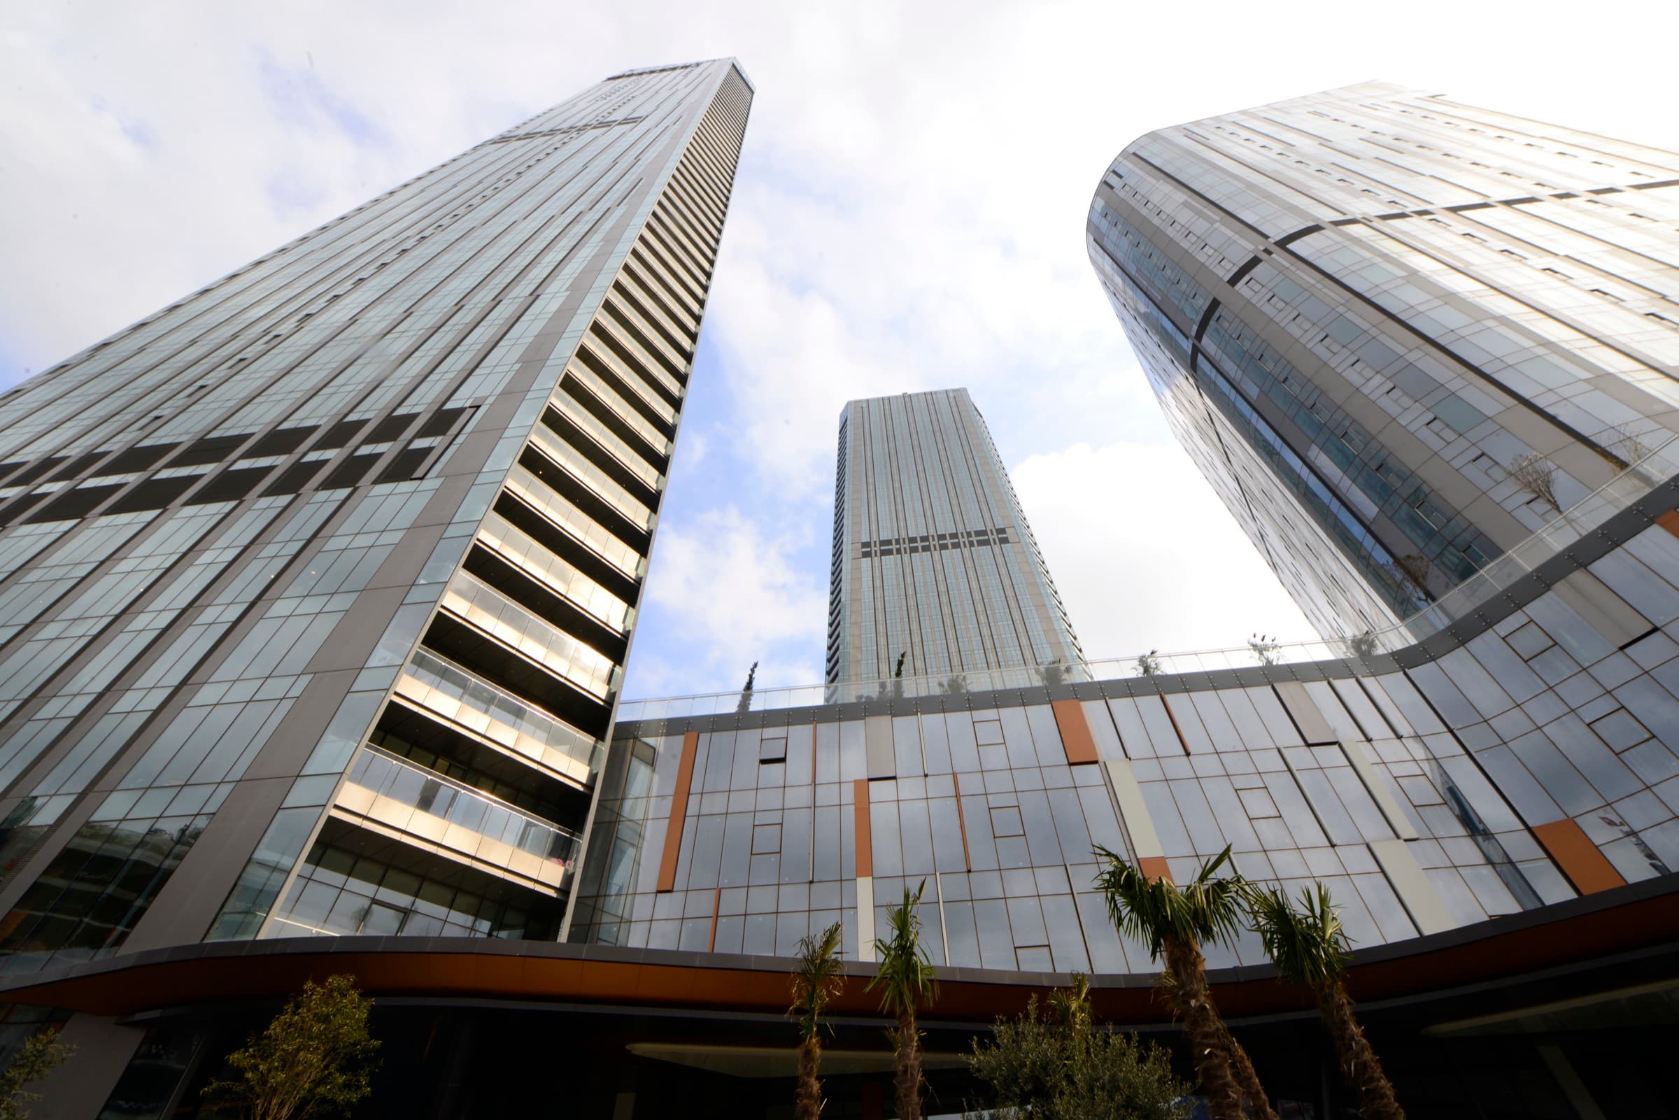
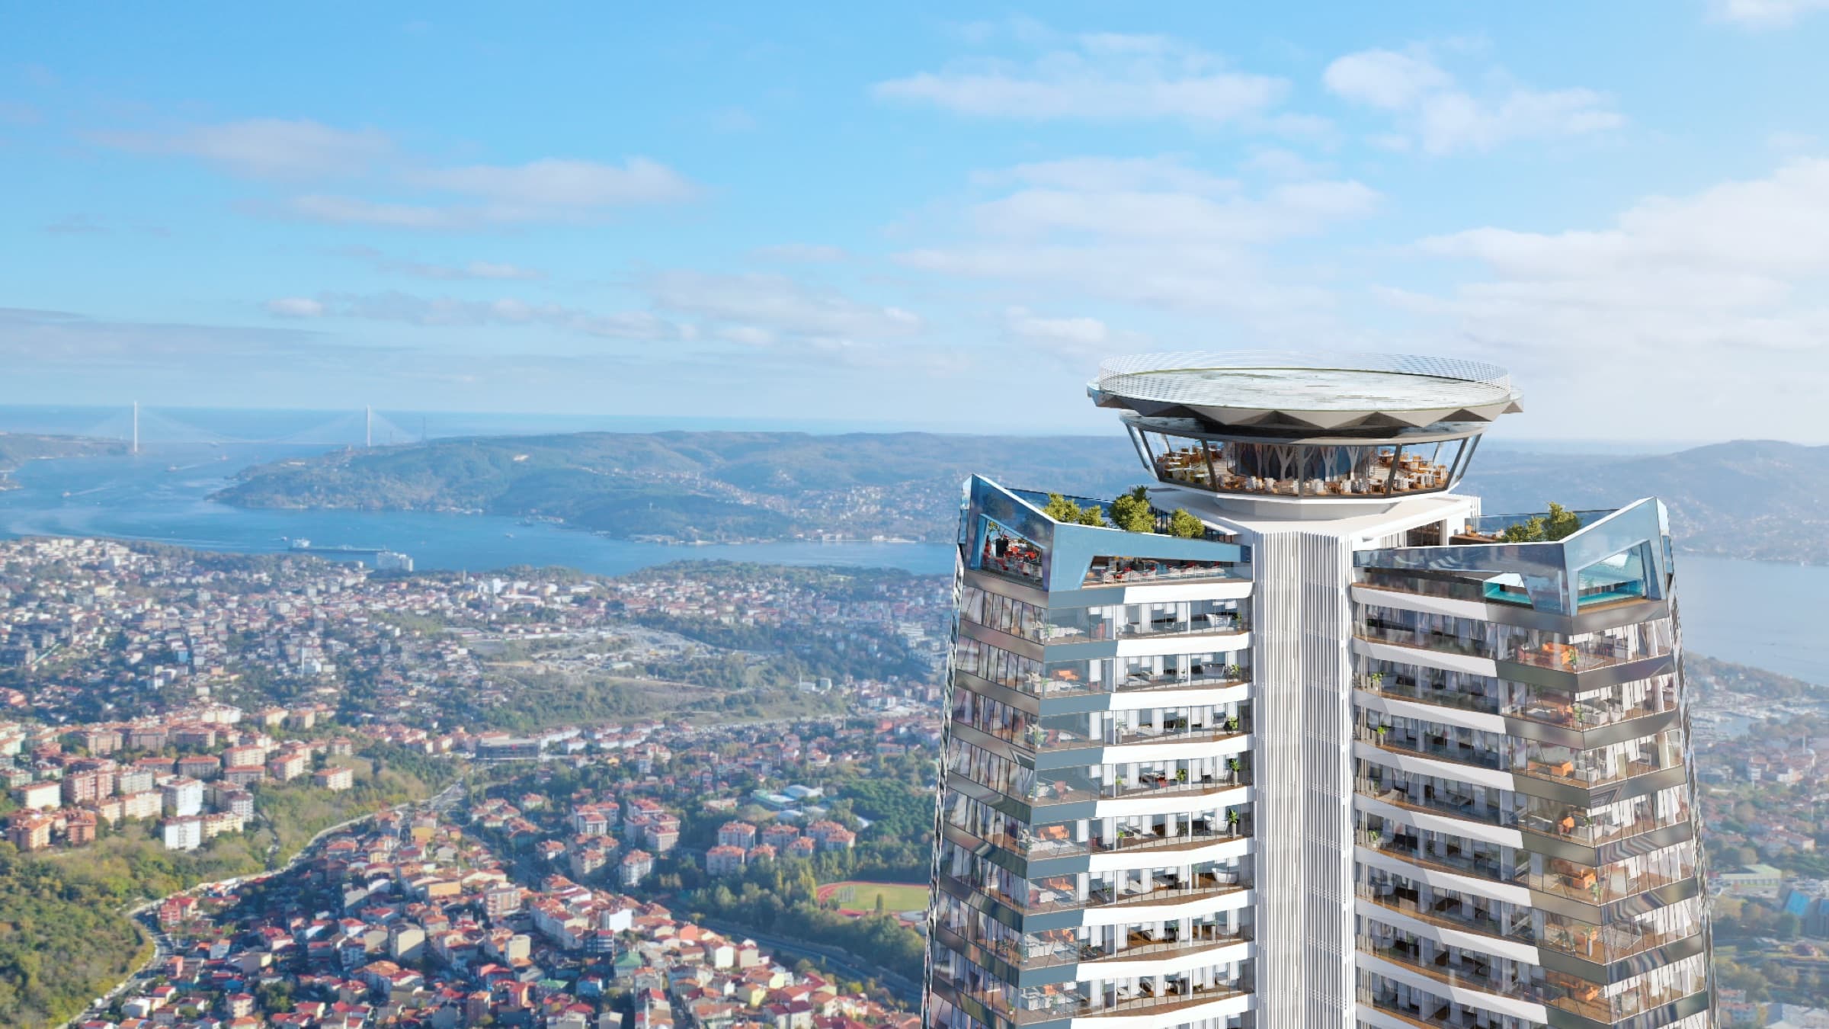
A finished apartment between Levent and Maslak, in three Broadway Malyan towers with their own entrance off the TEM motorway.
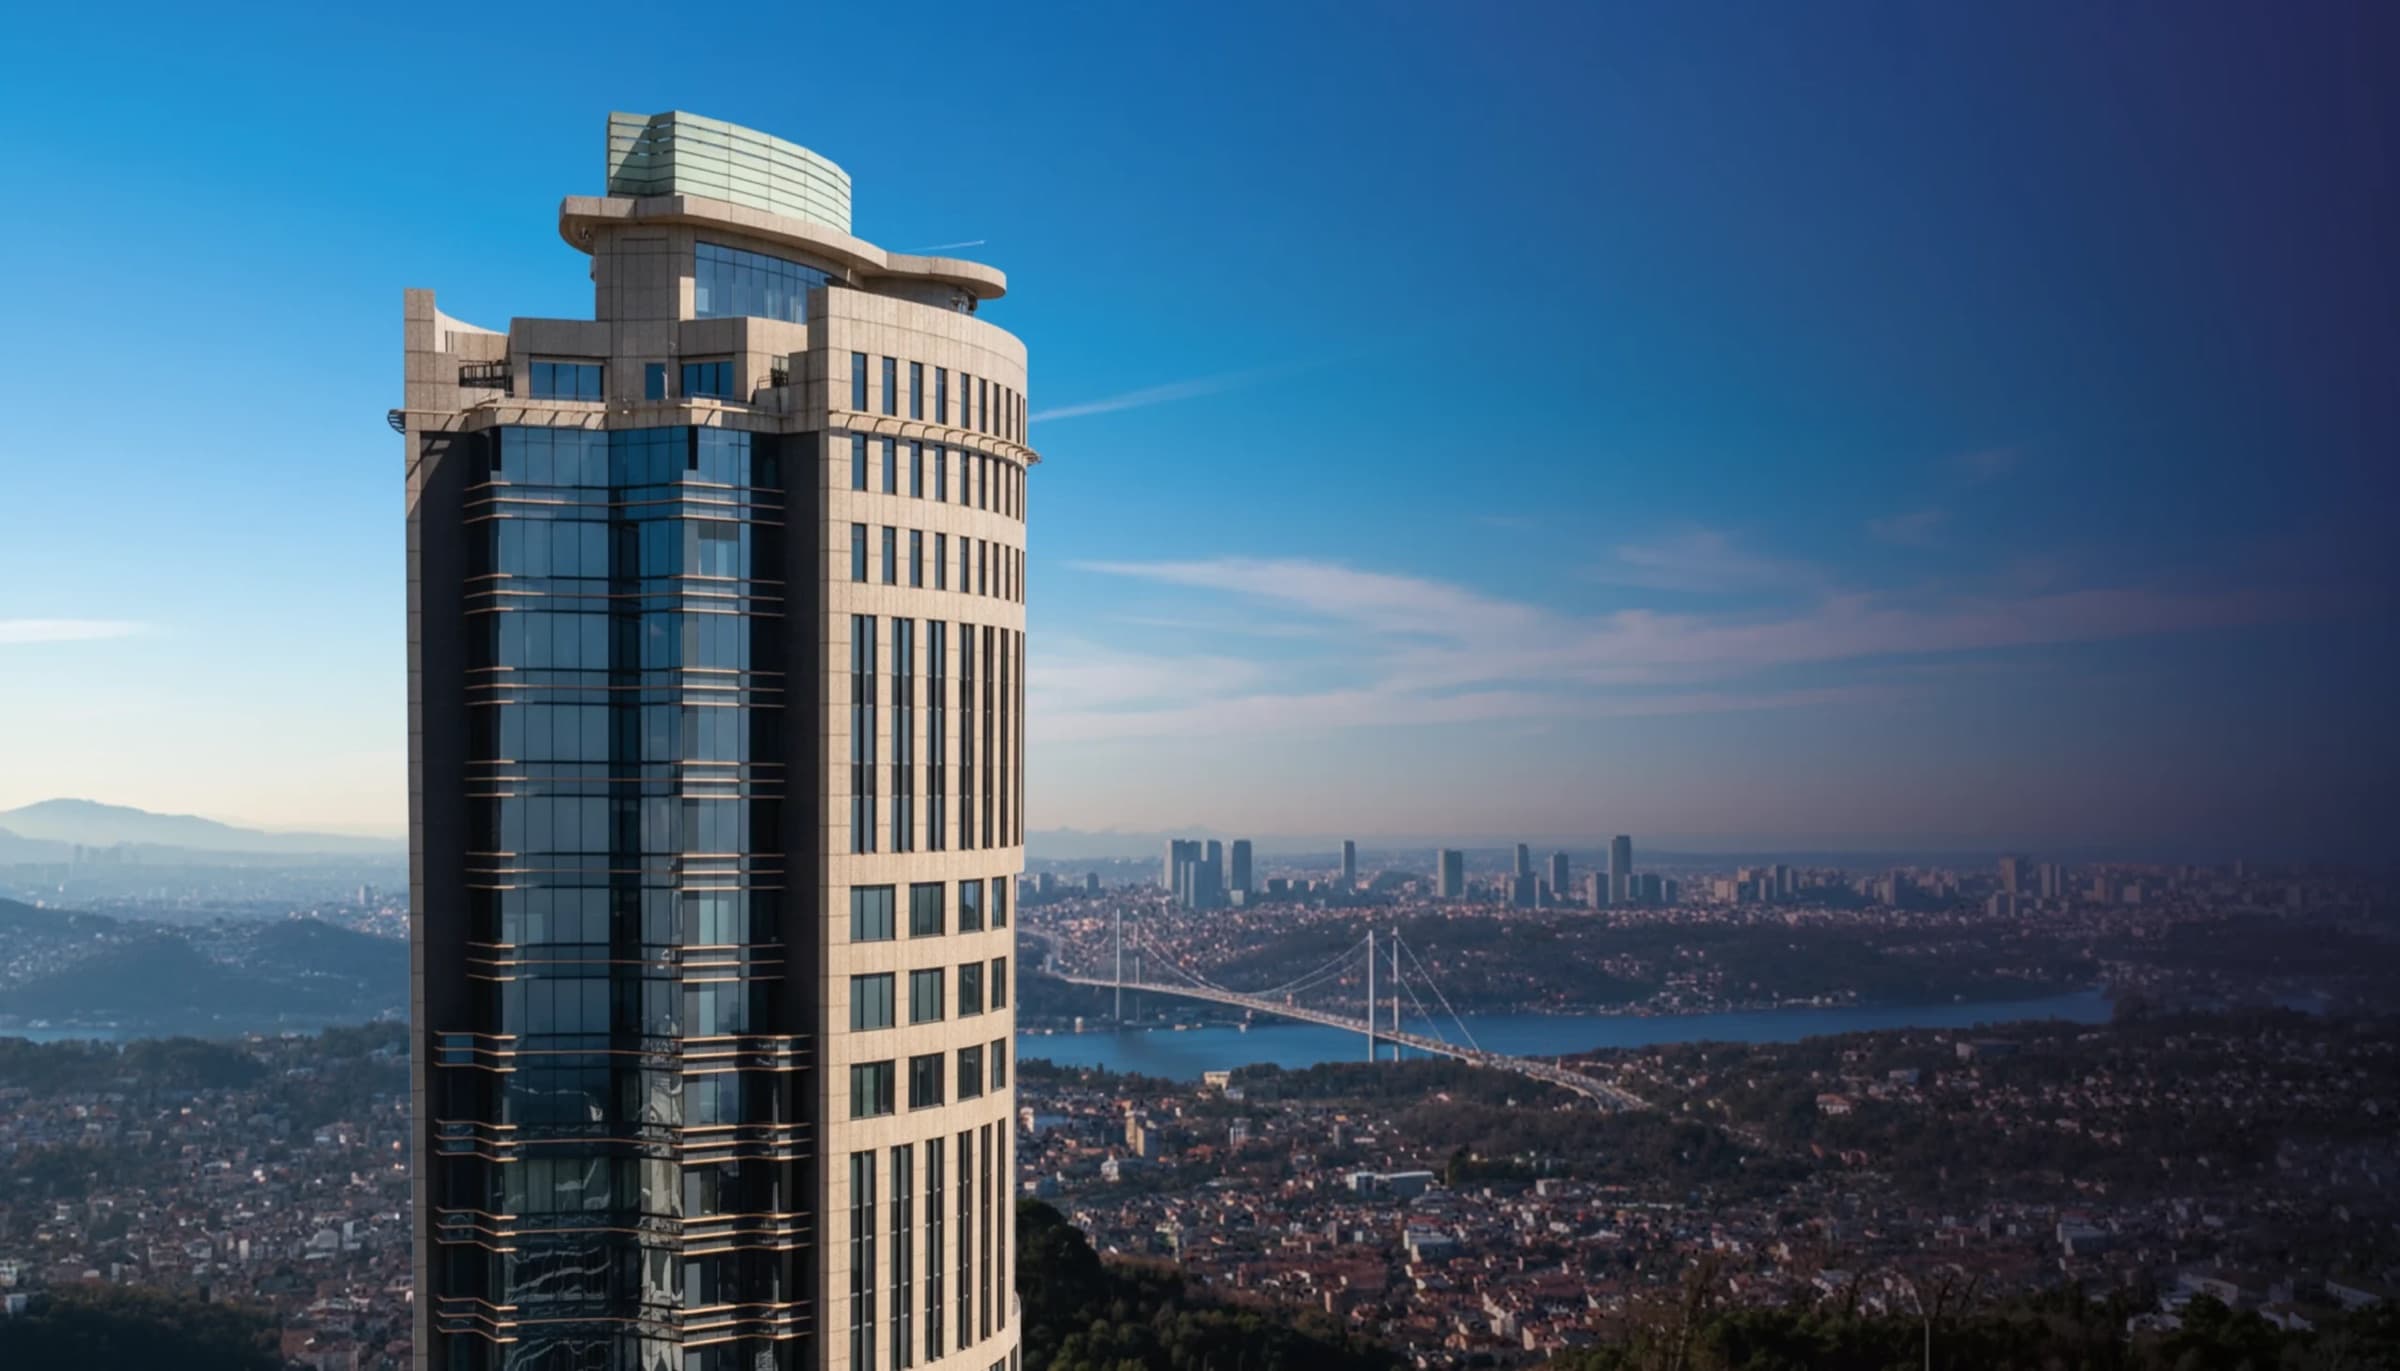
Skyland İstanbul is a finished three-tower development in Sarıyer, on the European side of Istanbul, holding residences, offices and a design-led shopping centre around one connecting square. It was designed by the international practice Broadway Malyan for Eroğlu Gayrimenkul, and the developer publishes a height of 284 metres for the complex, which puts its tallest tower among the tallest buildings in Türkiye.
The apartment you buy here is finished, occupied and managed from the day you take it. Three residence lines share the towers, Sky Residence, Sky Deluxe Residence and Sky Premium Residence, alongside the offices and the HOM Design Center. Published floor plans run from a 61.90 m² studio to a 361.70 m² duplex, so a first apartment in Istanbul and a family residence sit at the same address.
The position is the argument. The three towers rise where the Levent and Maslak business districts meet, immediately beside the Türk Telekom Stadium, and this is the one project on the stretch with its own entrance directly from the TEM motorway.
Ready to move: the residences, the offices and the design centre are all complete and occupied
The only project on this stretch with its own entrance directly from the TEM motorway, with the M2 metro and the Türk Telekom Stadium beside it
Three residence lines, Sky Residence, Sky Deluxe Residence and Sky Premium Residence, from a 61.90 m² studio to a 361.70 m² duplex
HOM Design Center inside the project: 40,000 m² of design retail across 100 stores, with a Gastro Court of 25 food and drink brands
Inside the project
The collections
Skyland İstanbul is not one product. Each collection has its own character, its own layouts and its own specification.
Photograph
PhotographPhotograph
01
Sky Residence
The core residence line, in the A block.
Sky Residence is the project's core residential line, laid out on a triangular floor plate that gives most apartments two aspects.
The developer publishes five plans for this line: a 61.90 m² studio, a 69.25 m² 1+1, a 101.40 m² 2+1, a 196.38 m² 3+1 and a 198.93 m² 4+1.
1+0 · 1+1 · 2+1 · 3+1 · 4+1 · 61.9–198.93 m²
Photograph
PhotographPhotograph
02
Sky Deluxe Residence
Larger plans in the C block, up to a 7 m ceiling.
Sky Deluxe Residence holds the project's larger apartments, in the C block.
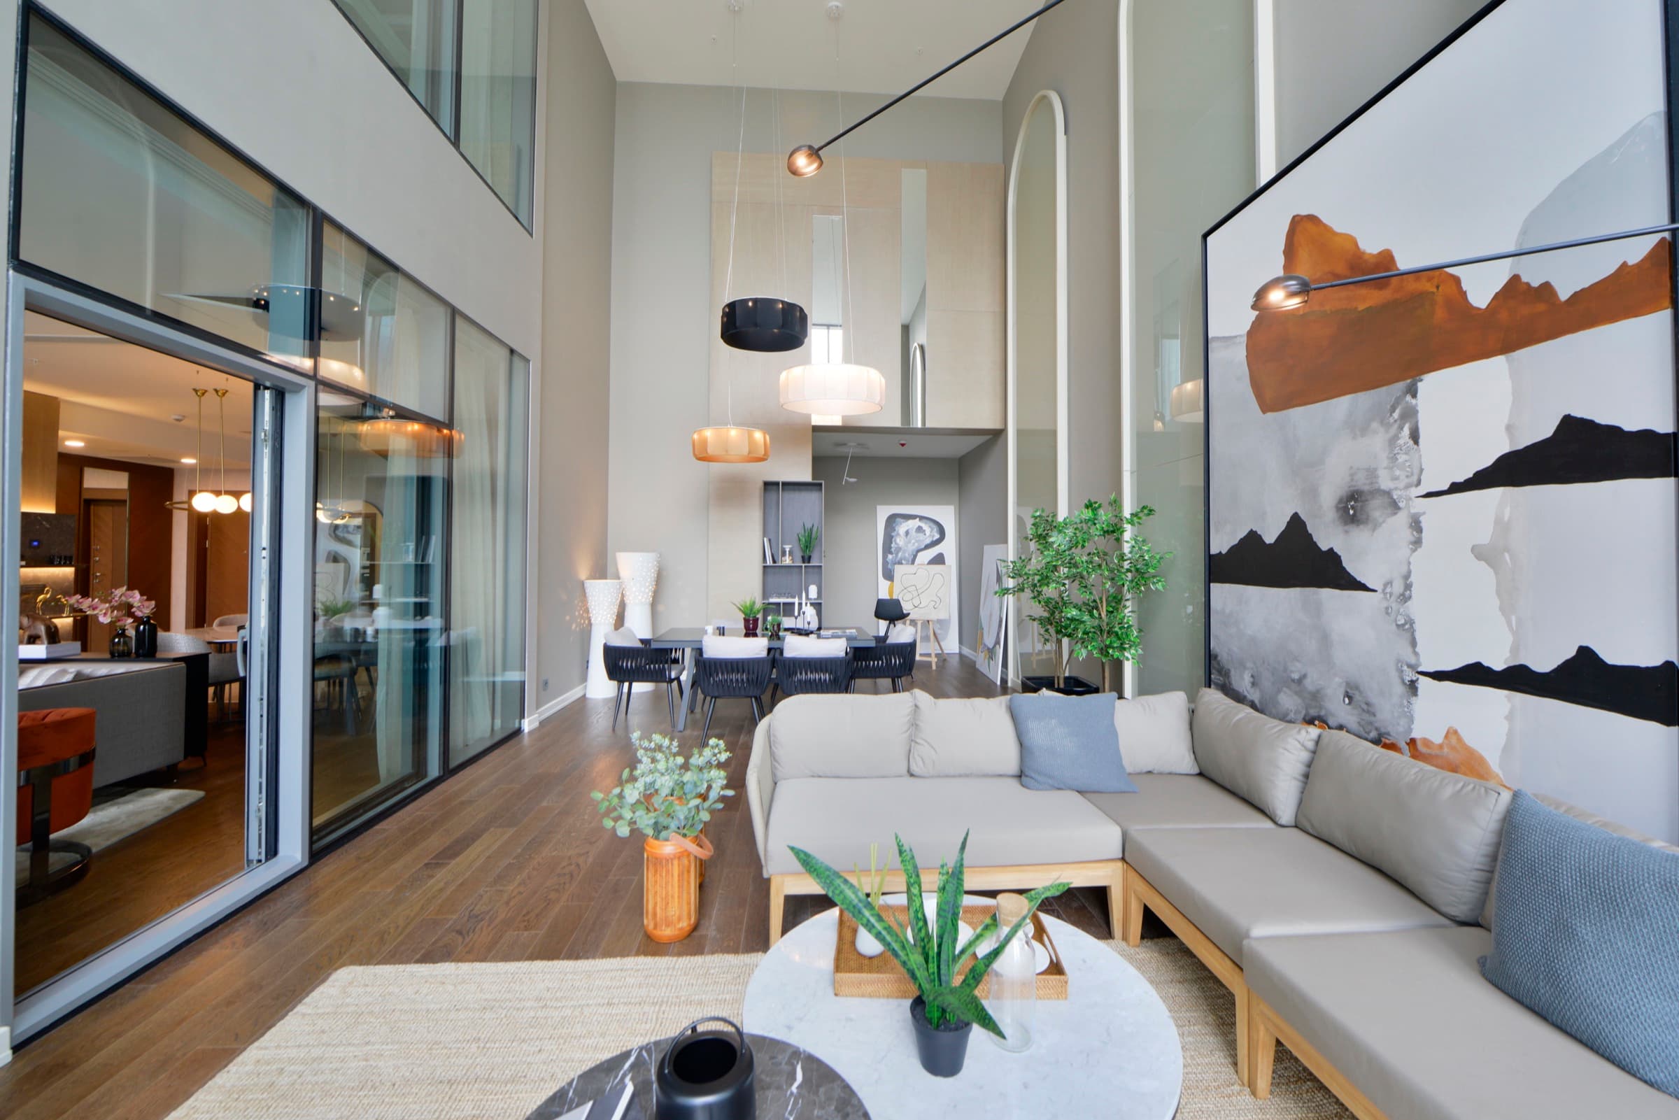
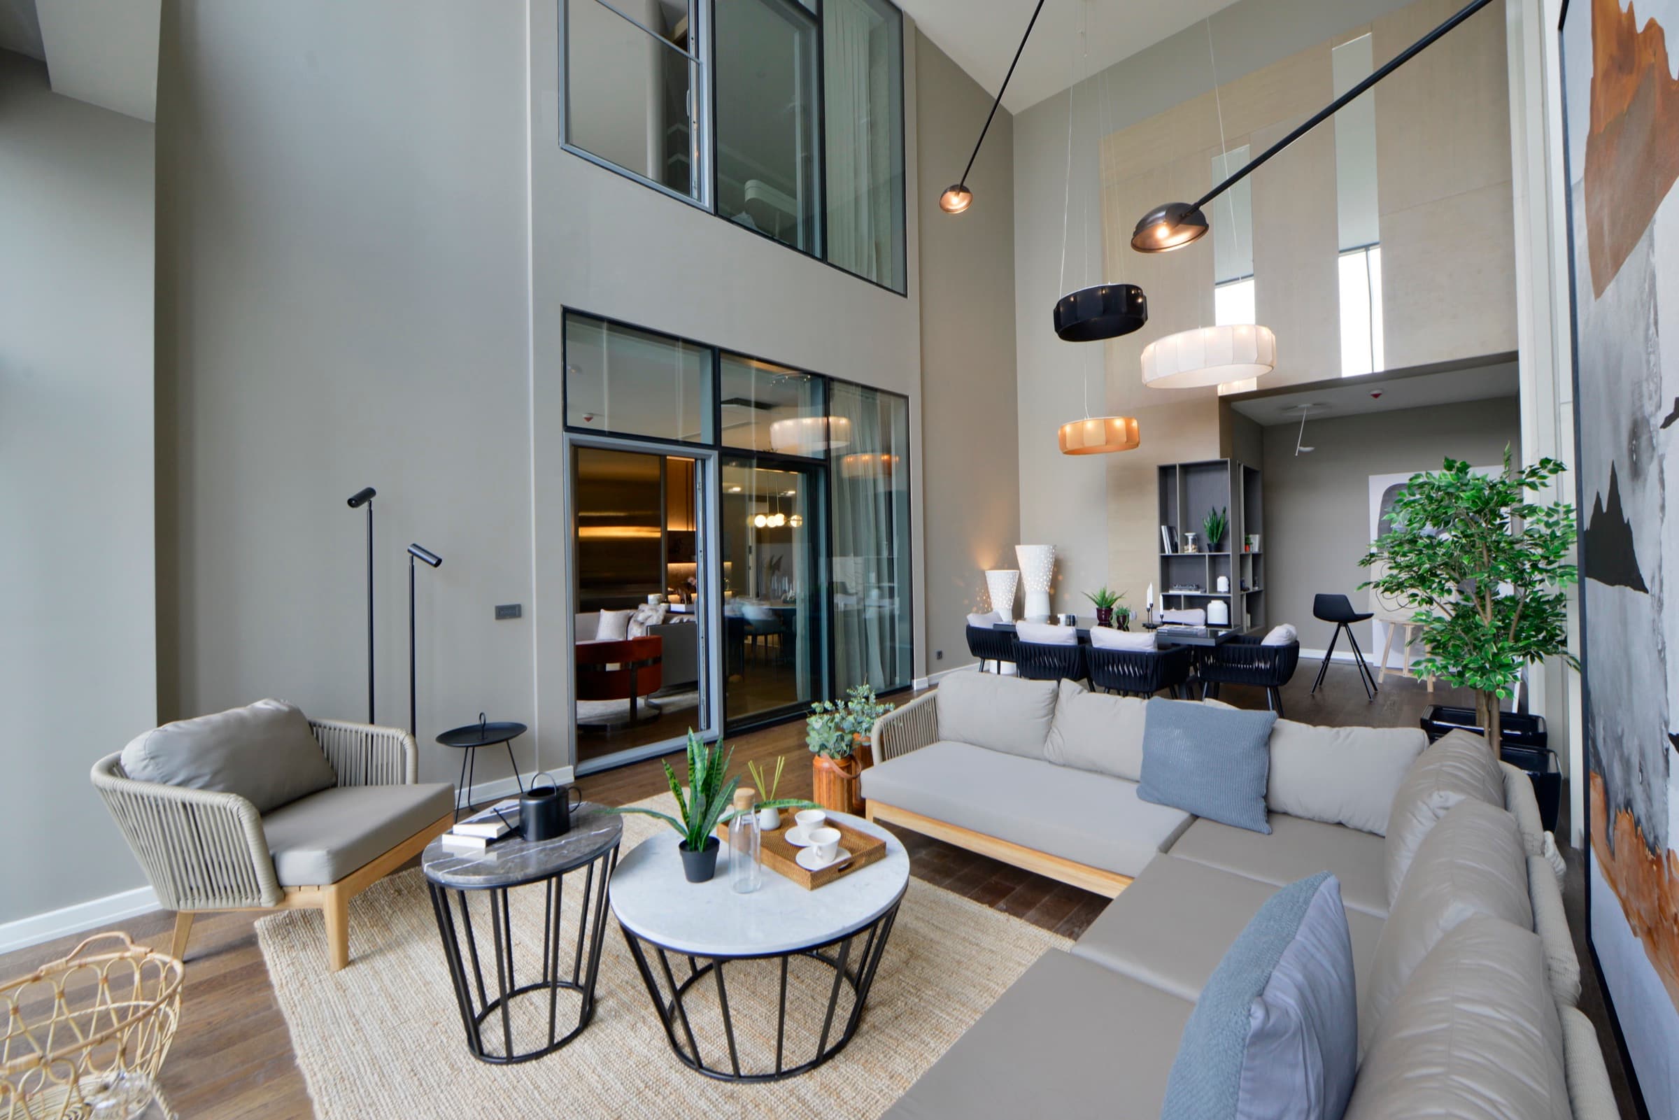
Four plans are published: a 110.15 m² 1+1, a 154.21 m² 2+1, a 210.00 m² 3+1 and a 361.70 m² 4+1 duplex whose living space carries a 7 m ceiling and a 45.03 m² terrace.
1+1 · 2+1 · 3+1 · 4+1 · 110.15–361.7 m²
03
Sky Premium Residence
The top eight floors, with private terraces.
Sky Premium Residence occupies the top eight floors of one of the towers and is the line the developer positions as "the privilege of being at the summit".
Apartments have private terraces and a 360-degree outlook over the city, the forest and the Bosphorus. The line is published as 1+1 and 2+1, on the top eight floors of the tower.
You are between Levent and Maslak, the two districts that hold most of Istanbul's head offices. Skyland İstanbul has its own entrance from the TEM motorway, an advantage the developer describes as unique to the project, and the Türk Telekom Stadium is immediately next door.
The metro is a walk away. The M2 line runs from Yenikapı to Hacıosman with a station within walking distance of the towers, so the whole spine of the European side is on one ride.
Further out, the developer publishes five minutes to the Fatih Sultan Mehmet Bridge and twenty-five minutes to Istanbul Airport. The Belgrade Forest, the largest green space on this side of the city, lies just beyond the towers and supplies the forest outlook the upper floors sell on.
25minIstanbul Airport
5minFSM Bridge
10minSanayi Mahallesi Metro (M2)
15minVadistanbul
15minBelgrad Forest
10minMaslak Business District
What you are buying
The building
How Skyland İstanbul is laid out, how it is built, and what living there includes.
Developer & architecture
Developed byEroğlu GayrimenkulArchitecture byBroadway Malyan
Residences & Layouts
You choose a line here, not just a floor. Sky Residence is the core line, laid out on a triangular floor plate that gives most apartments more than one aspect, and its five published plans run from a 61.90 m² studio through a 69.25 m² 1+1 and a 101.40 m² 2+1 to a 196.38 m² 3+1 and a 198.93 m² 4+1.
Sky Deluxe Residence holds the larger apartments. Its four published plans are a 110.15 m² 1+1, a 154.21 m² 2+1, a 210.00 m² 3+1 and a 361.70 m² 4+1 duplex, the last with a seven-metre ceiling over the living space and a 45.03 m² terrace.
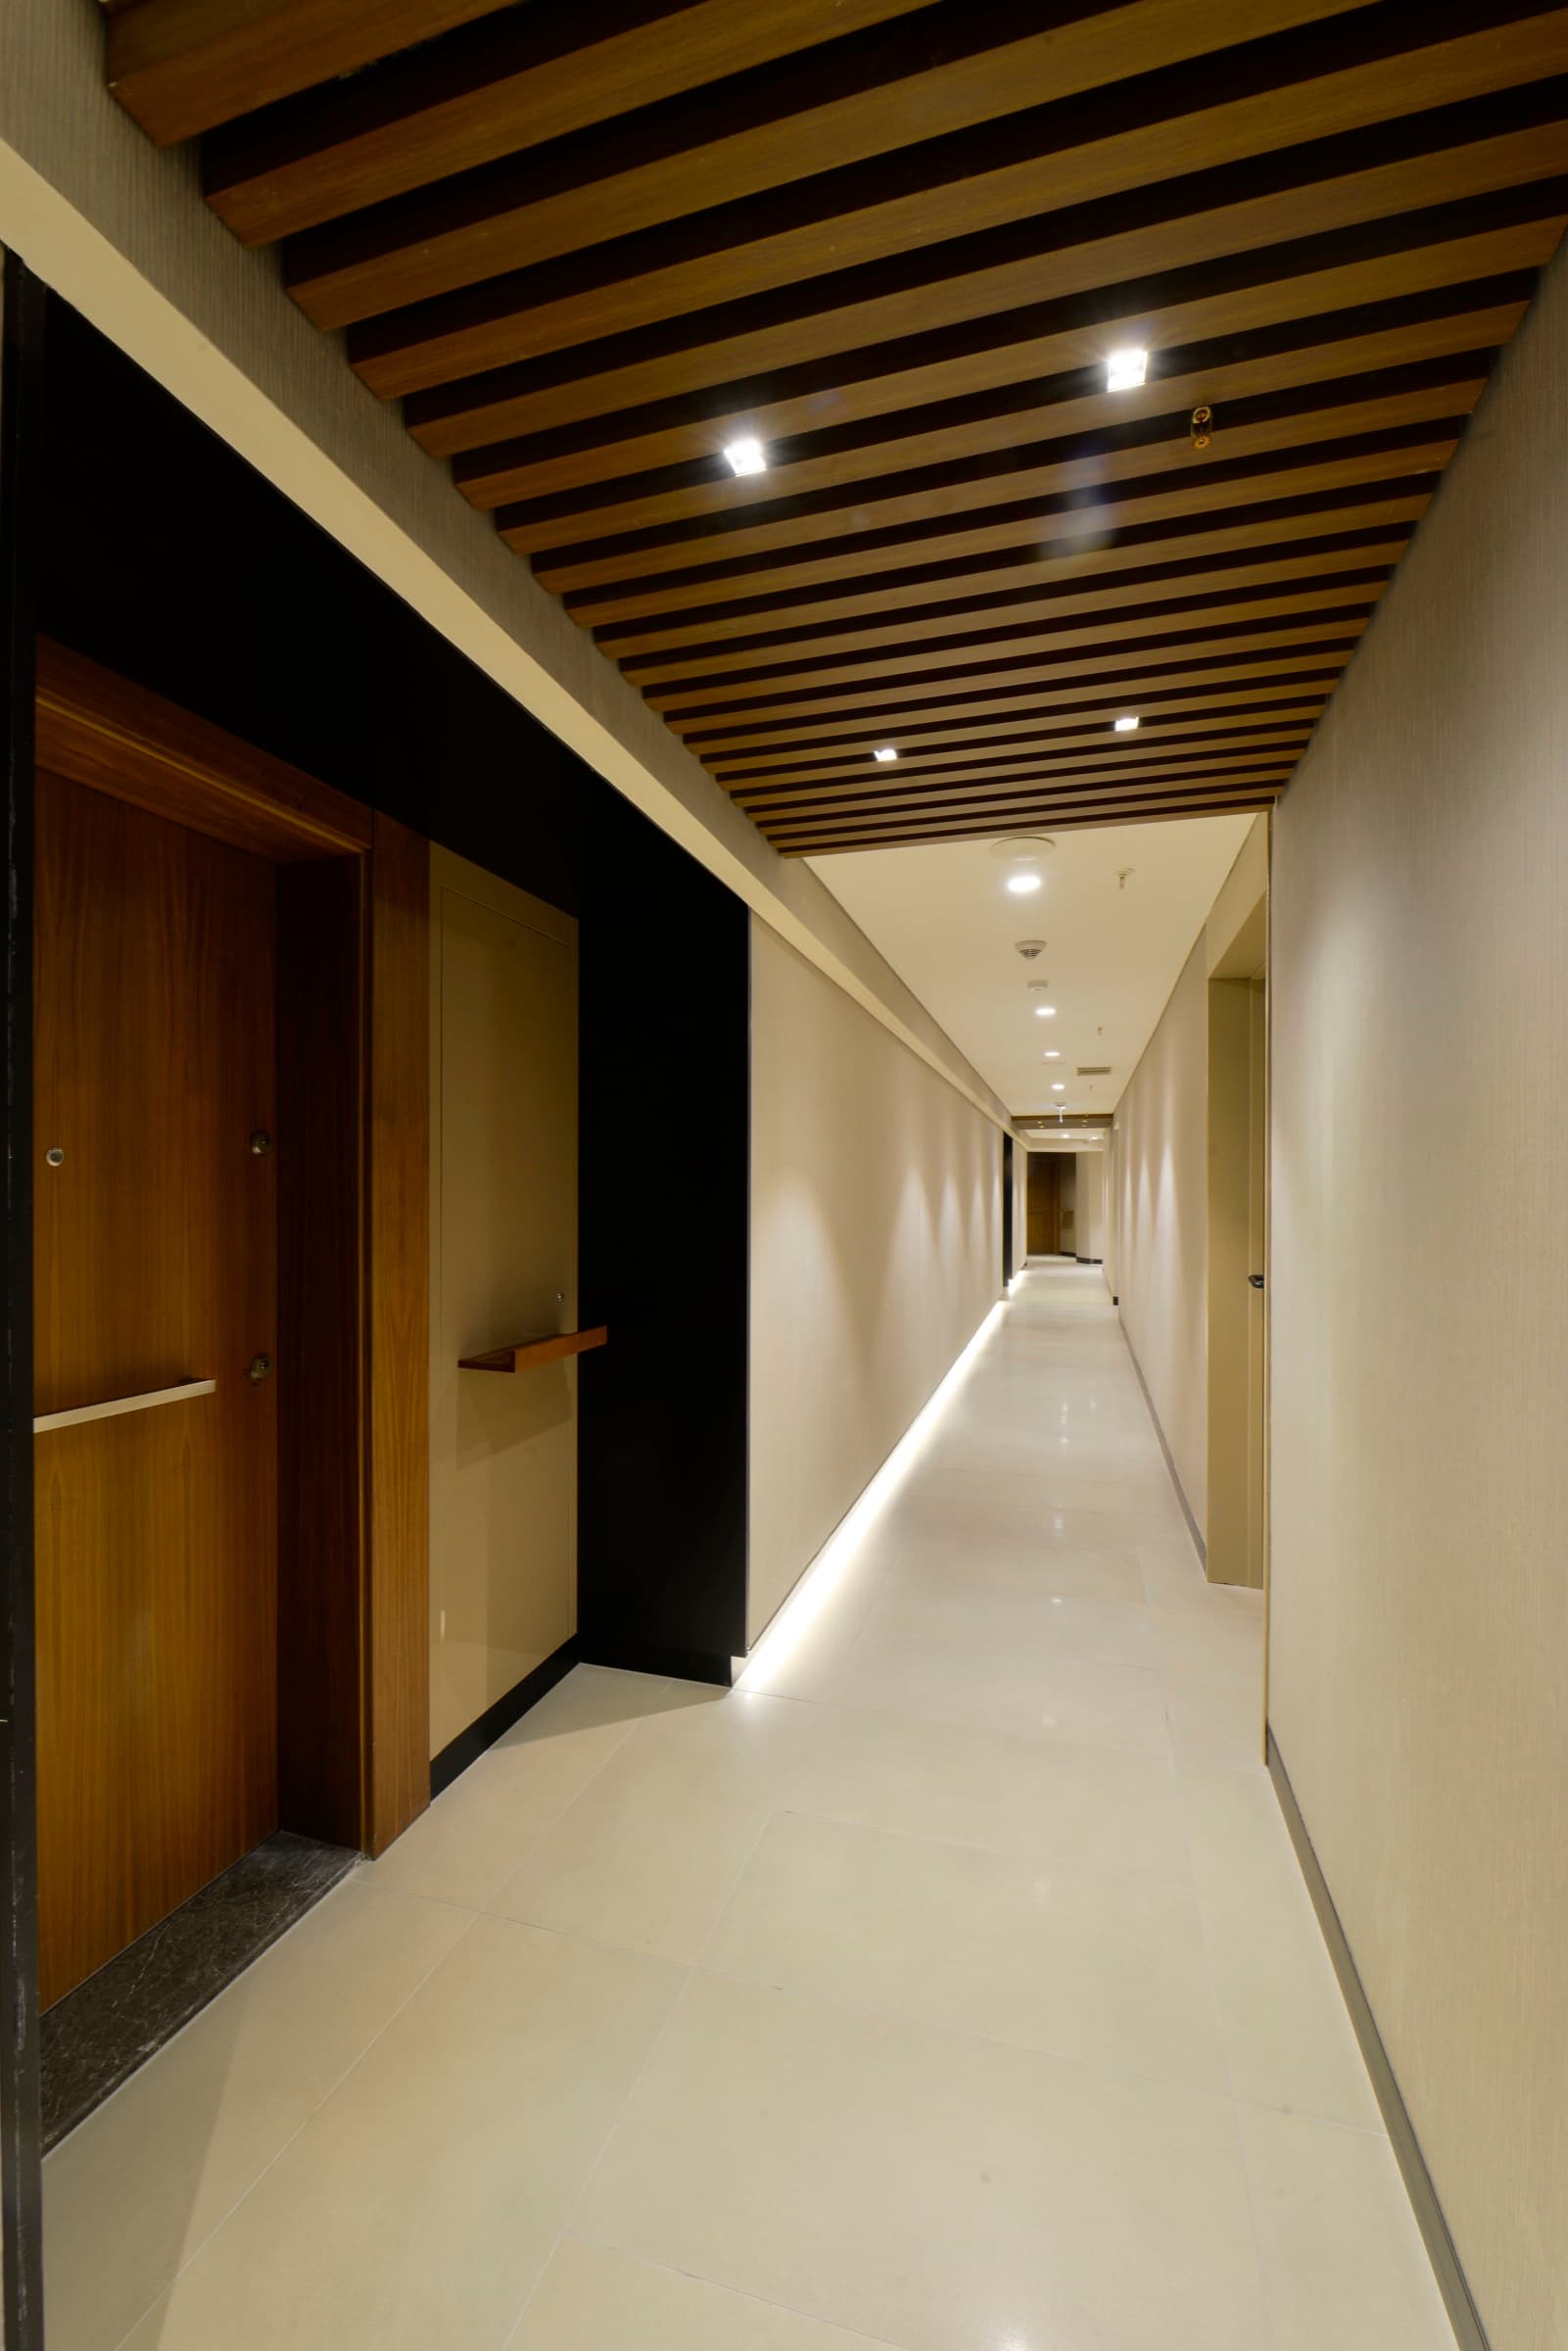
Sky Premium Residence takes the top eight floors of one tower, published as 1+1 and 2+1, with private terraces and a 360-degree outlook over the city, the forest and the Bosphorus. Across the three lines the layouts run from 1+0 to 4+1, and the apartments were delivered with smart home technology that puts lighting, heating, cooling and ventilation on a mobile device.
1+01+12+13+14+161.9–361.7 m²
Amenities & Lifestyle
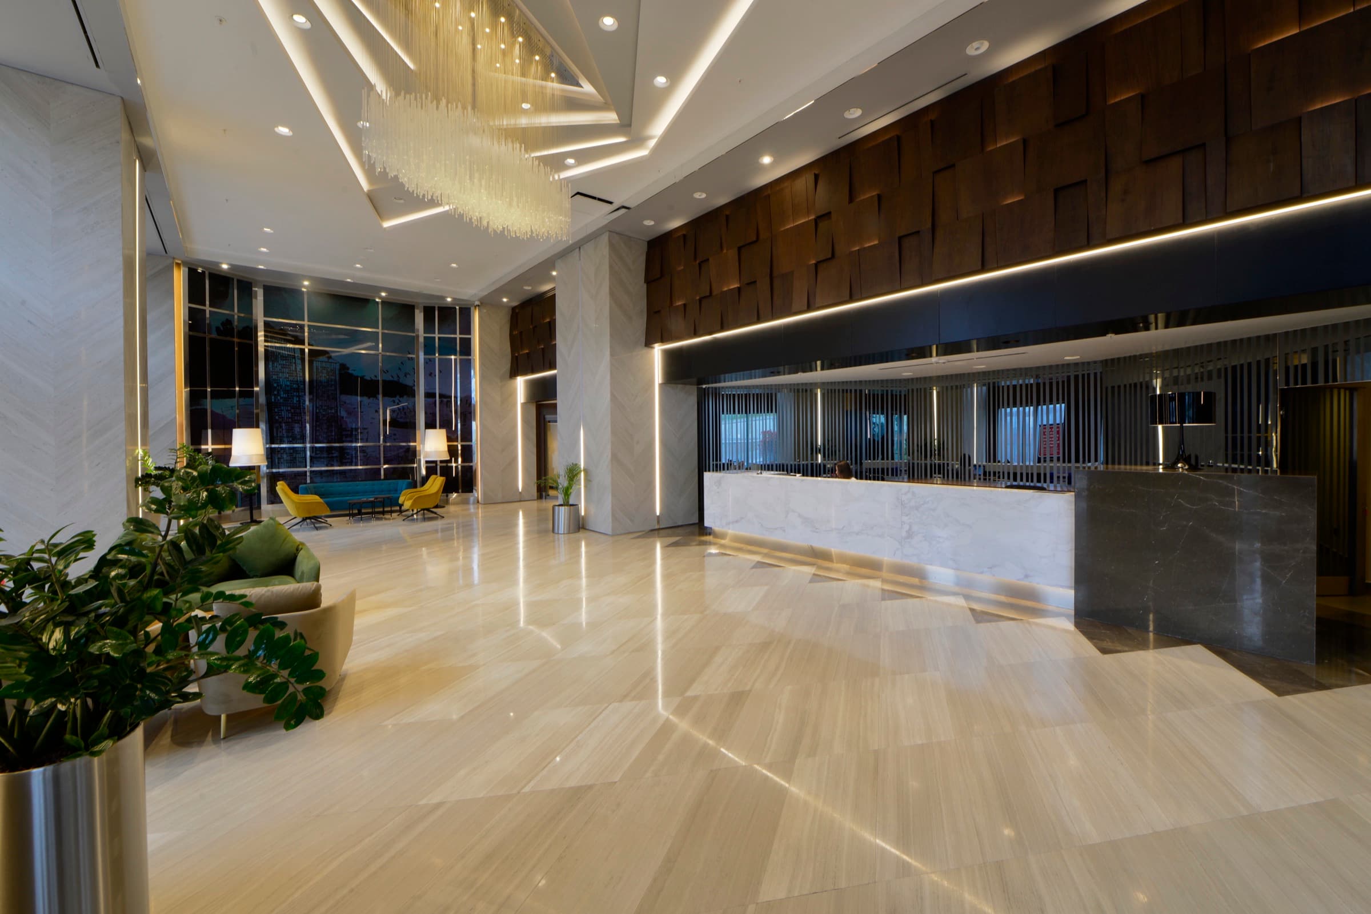
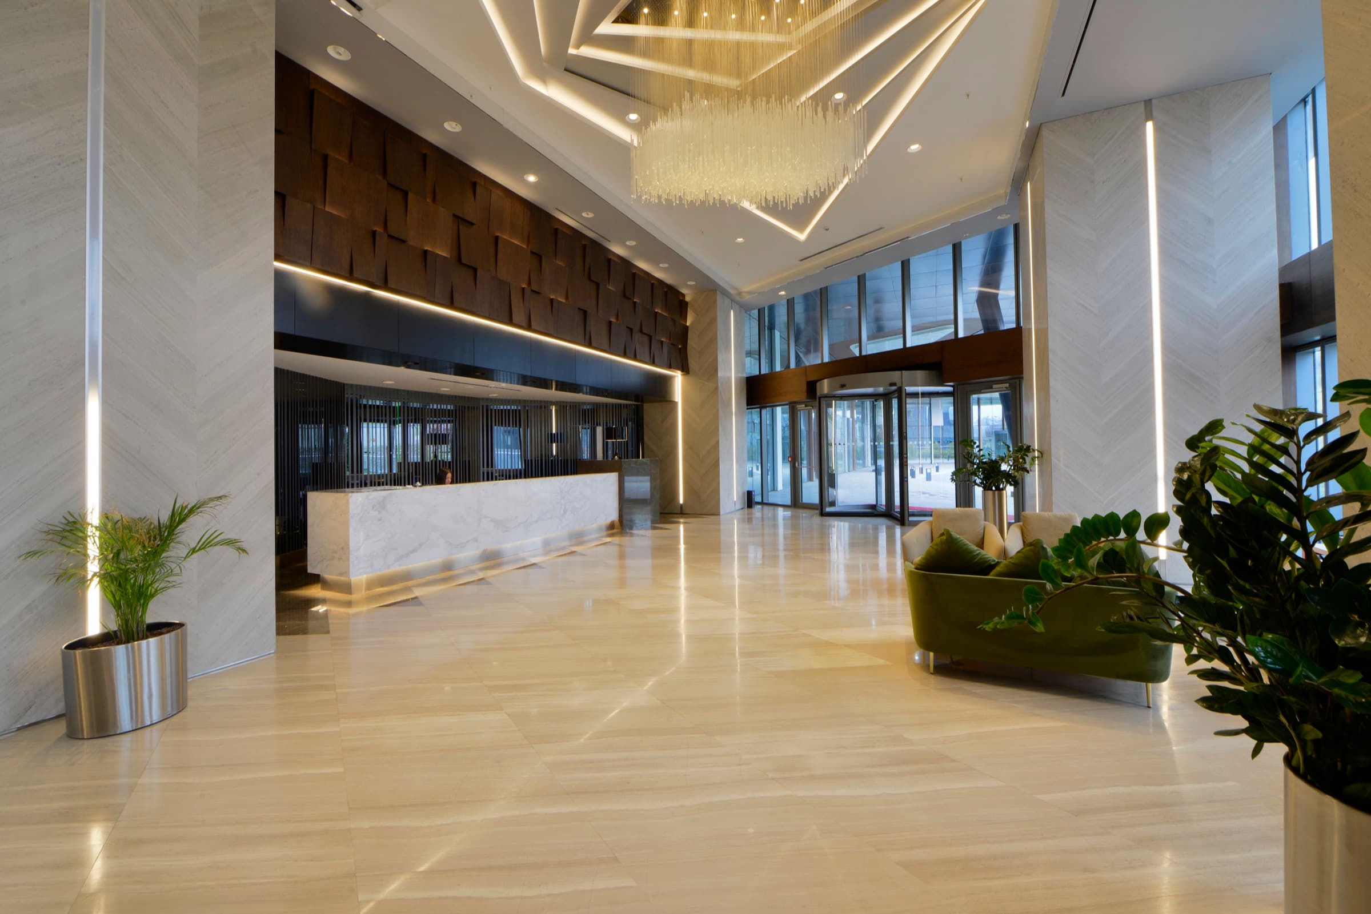
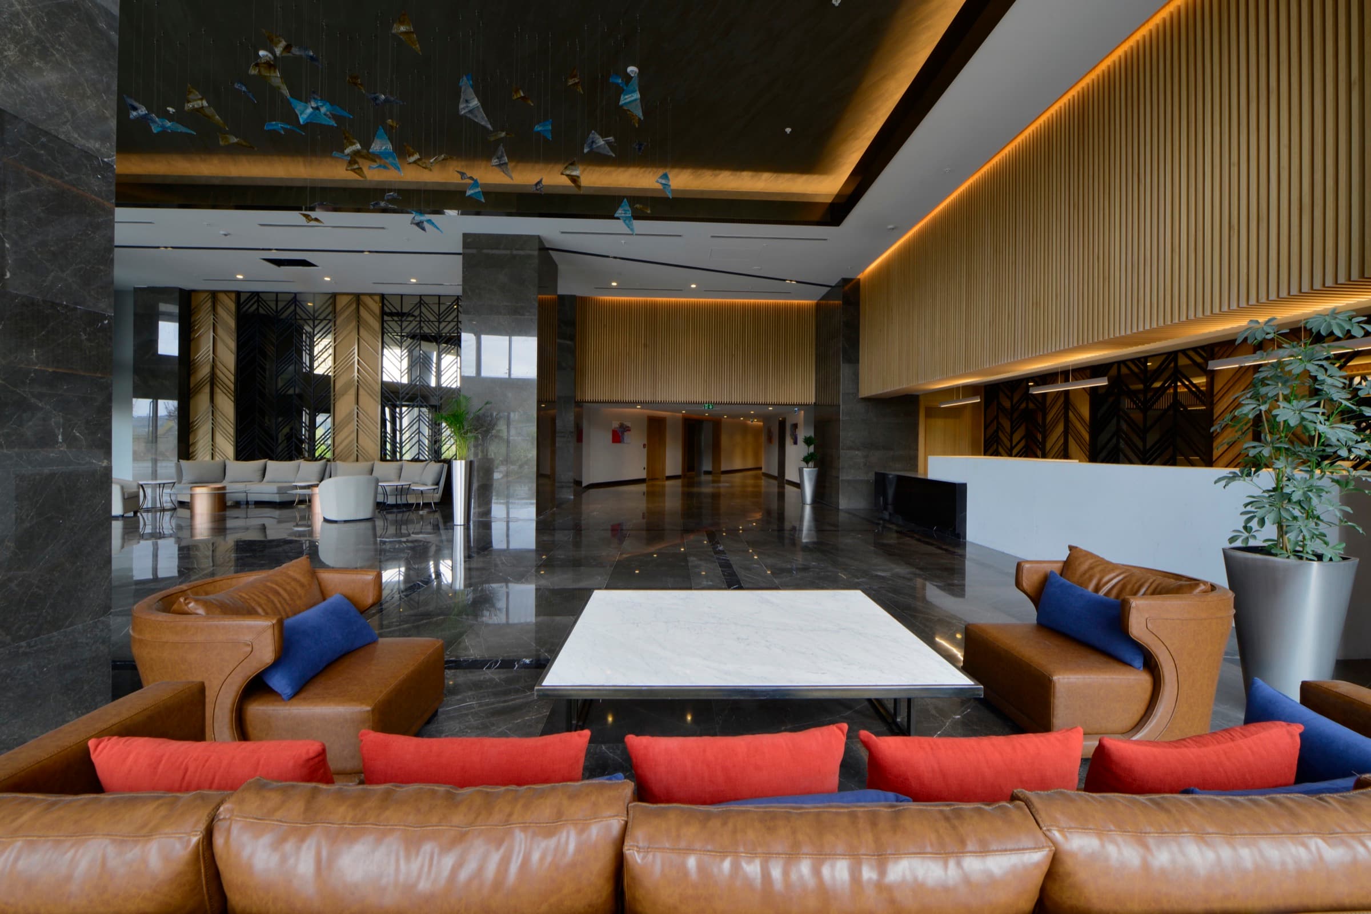
You live on serviced-residence terms: a concierge, a fitness and wellness centre, a swimming pool and an indoor car park with 3,500 spaces. Sky Residence adds a 10,000 m² landscaped garden at its base.
The errands happen without leaving the site. HOM Design Center holds 100 stores of home and office furniture, textiles, white goods and decoration brands across 40,000 m², with design offices and an exhibition area for shows and performances, and the Gastro Court beside it gathers 25 food and beverage brands.
196 commercial premises are spread through the complex as well, so the shopping, the sport, the parking and the security are managed together and paid for through one monthly service charge. Several thousand office workers share the square on weekdays, which is what keeps the ground floor busy and the cafes open.
Wellness
Fitness and wellness centre
Swimming pool
Indoor car park with 3,500 spaces
Outdoor
10,000 m² landscaped garden
Retail & services
Concierge service
HOM Design Center, 40,000 m² of design retail with 100 stores
Gastro Court with 25 food and beverage brands
Connectivity
Smart home technology
More
Direct entrance from the TEM motorway
Investment
There is no construction period to fund and no delivery date to wait for. The towers are finished, occupied and managed, so what you are valuing is a working building with a known service charge. Ownership transfers by Tapu (title deed), registered at the Land Registry in your own name.
The developer's launch stock sold long ago, so availability comes from resale and each apartment is priced on its line, its floor and its aspect. A Sky Premium apartment on one of the top eight floors and a studio in the Sky Residence line are different products at the same address.
The mixed-use composition is the other half of the case. Residences, 628 offices across the office tower's 43 floors, 196 commercial premises and a 40,000 m² design centre all sit on one site, which spreads the address's income base across more than one market.
Frequently Asked Questions
Where is Skyland İstanbul located?
Skyland İstanbul is in the Seyrantepe area of Sarıyer, on the European side of Istanbul, between the Levent and Maslak business districts. The Türk Telekom Stadium is immediately next door, the M2 metro has a station within walking distance, and the complex has its own entrance directly from the TEM motorway.
Is Skyland İstanbul ready to move?
Yes. Skyland İstanbul is complete and occupied: the residences, the offices and the HOM Design Center are all finished and in use, so an apartment bought here is a finished apartment rather than an off-plan purchase.
Who developed and designed Skyland İstanbul?
Skyland İstanbul was developed by Eroğlu Gayrimenkul and designed by the international architecture practice Broadway Malyan, whose director Peter Vaughan is named by the developer as the project's architect. The building contractor was ERYAP Mühendislik, an Eroğlu Gayrimenkul group company.
How many towers does Skyland İstanbul have?
Skyland İstanbul is made up of three towers joined by a connecting square. The developer publishes a height of 284 metres for the complex, and the tallest tower is among the tallest buildings in Istanbul.
What apartment layouts and sizes does Skyland İstanbul offer?
Skyland İstanbul offers layouts from 1+0 studios to 4+1 apartments, with published floor plans running from 61.90 m² to 361.70 m². They are divided into three lines: Sky Residence, Sky Deluxe Residence and Sky Premium Residence, the last of which occupies the top eight floors of one tower.
What is HOM Design Center?
HOM Design Center is the design-led shopping centre inside Skyland İstanbul: 40,000 m² holding 100 stores of home and office furniture, textiles and decoration brands, together with design offices and an exhibition area. A Gastro Court with 25 food and beverage brands adjoins it.
How much does an apartment at Skyland İstanbul cost?
Prices at Skyland İstanbul are quoted against a specific apartment, because the line, the floor and the aspect all change the figure: a Sky Premium apartment on one of the top eight floors and a studio in the Sky Residence line are different products at the same address. Tell us the layout you want and we will come back to you today with what is available and the price in writing.
Comparable
Projects like this one
Matched on what they have in common with this project, not on price alone.
Review each fee separately. They do not all apply, and some use different currencies.
Understand a yield calculation with your own numbers
Walk through the arithmetic using only your price, rent and annual-cost assumptions.
Hypothetical calculation using your numbers. This is not a developer Offer.
Rent is never prefilled. Enter your own monthly rent assumption to reveal a hypothetical result.
Enter your own values to see the arithmetic.
This mechanism uses only your assumptions. Add Aidat, void, tax and management to annual costs when they apply. It is not a published or forecast yield.
Your scenario stays in this tool and does not change the recorded Offer.
What is confirmed and what needs confirmation
This compact check uses this Project's own record.
Citizenship indicator
The record answers
No Project badge shown
Confirm in writing
Confirm the named Residence, licensed appraisal, payment evidence and required Tapu restriction.
Delivery state
The record answers
Ready to Move
Confirm in writing
Confirm the contractual delivery position and any timing that affects handover.