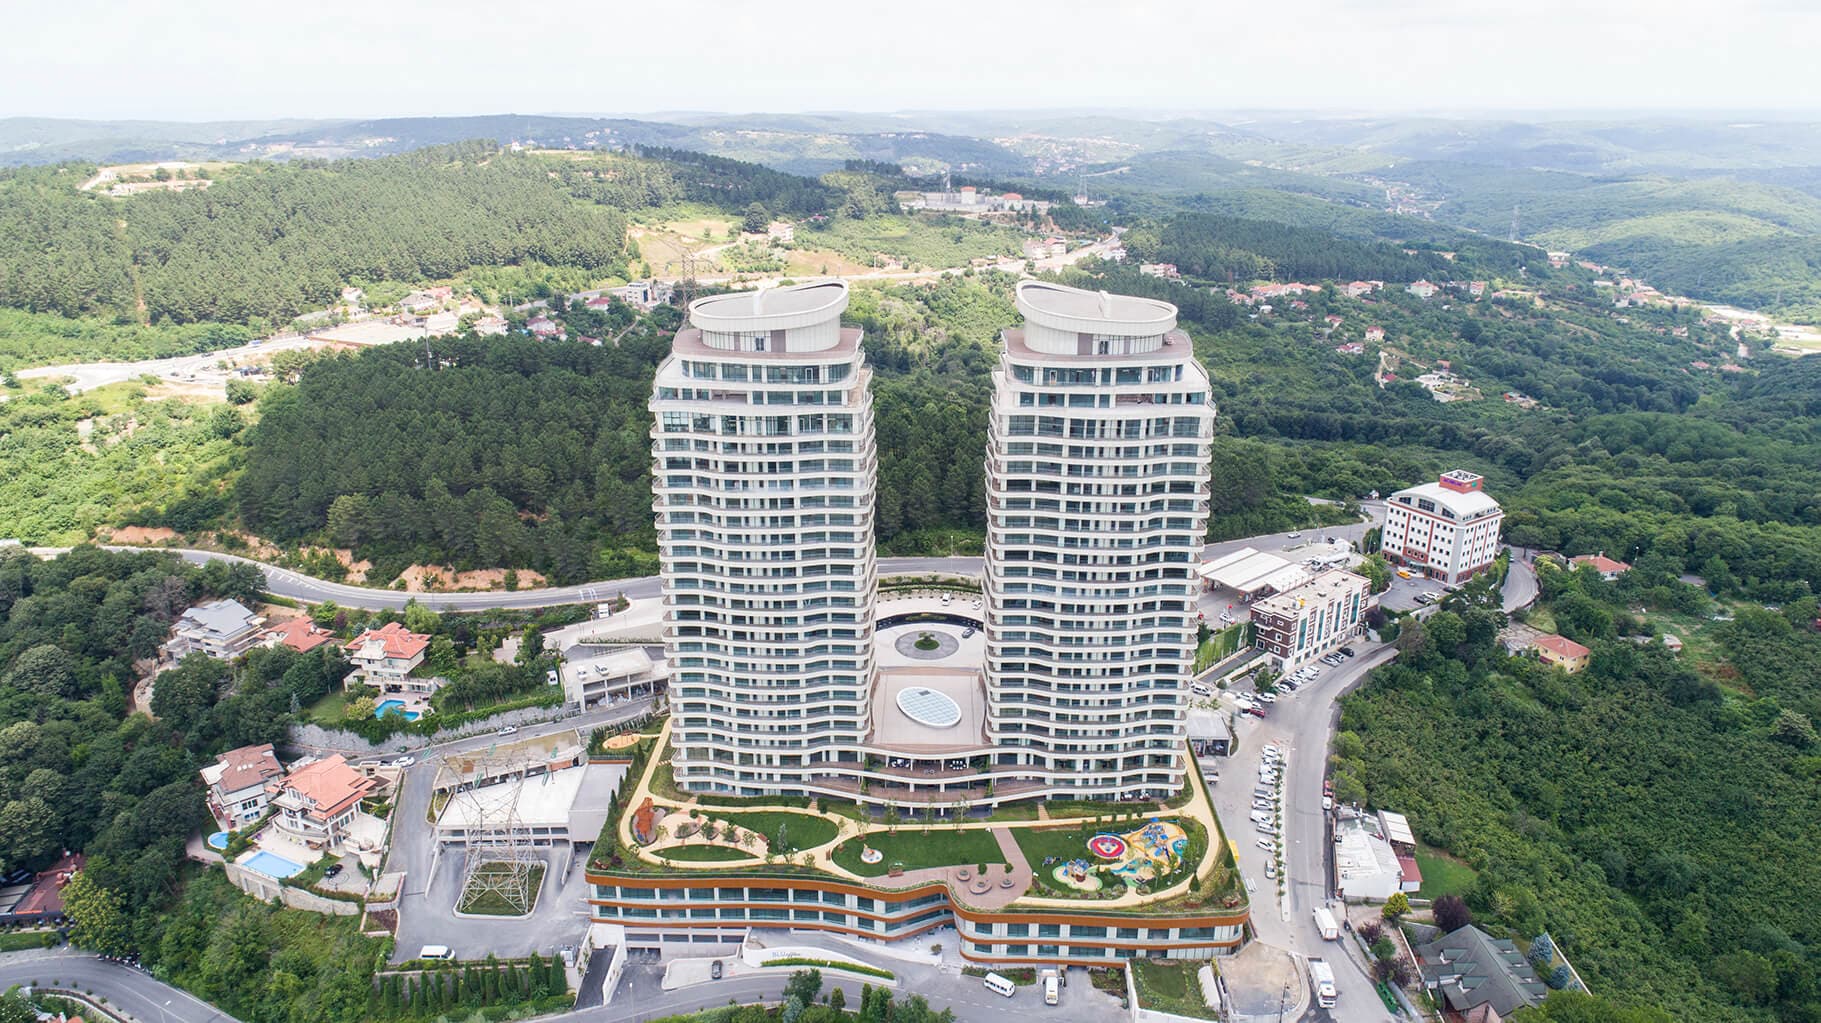
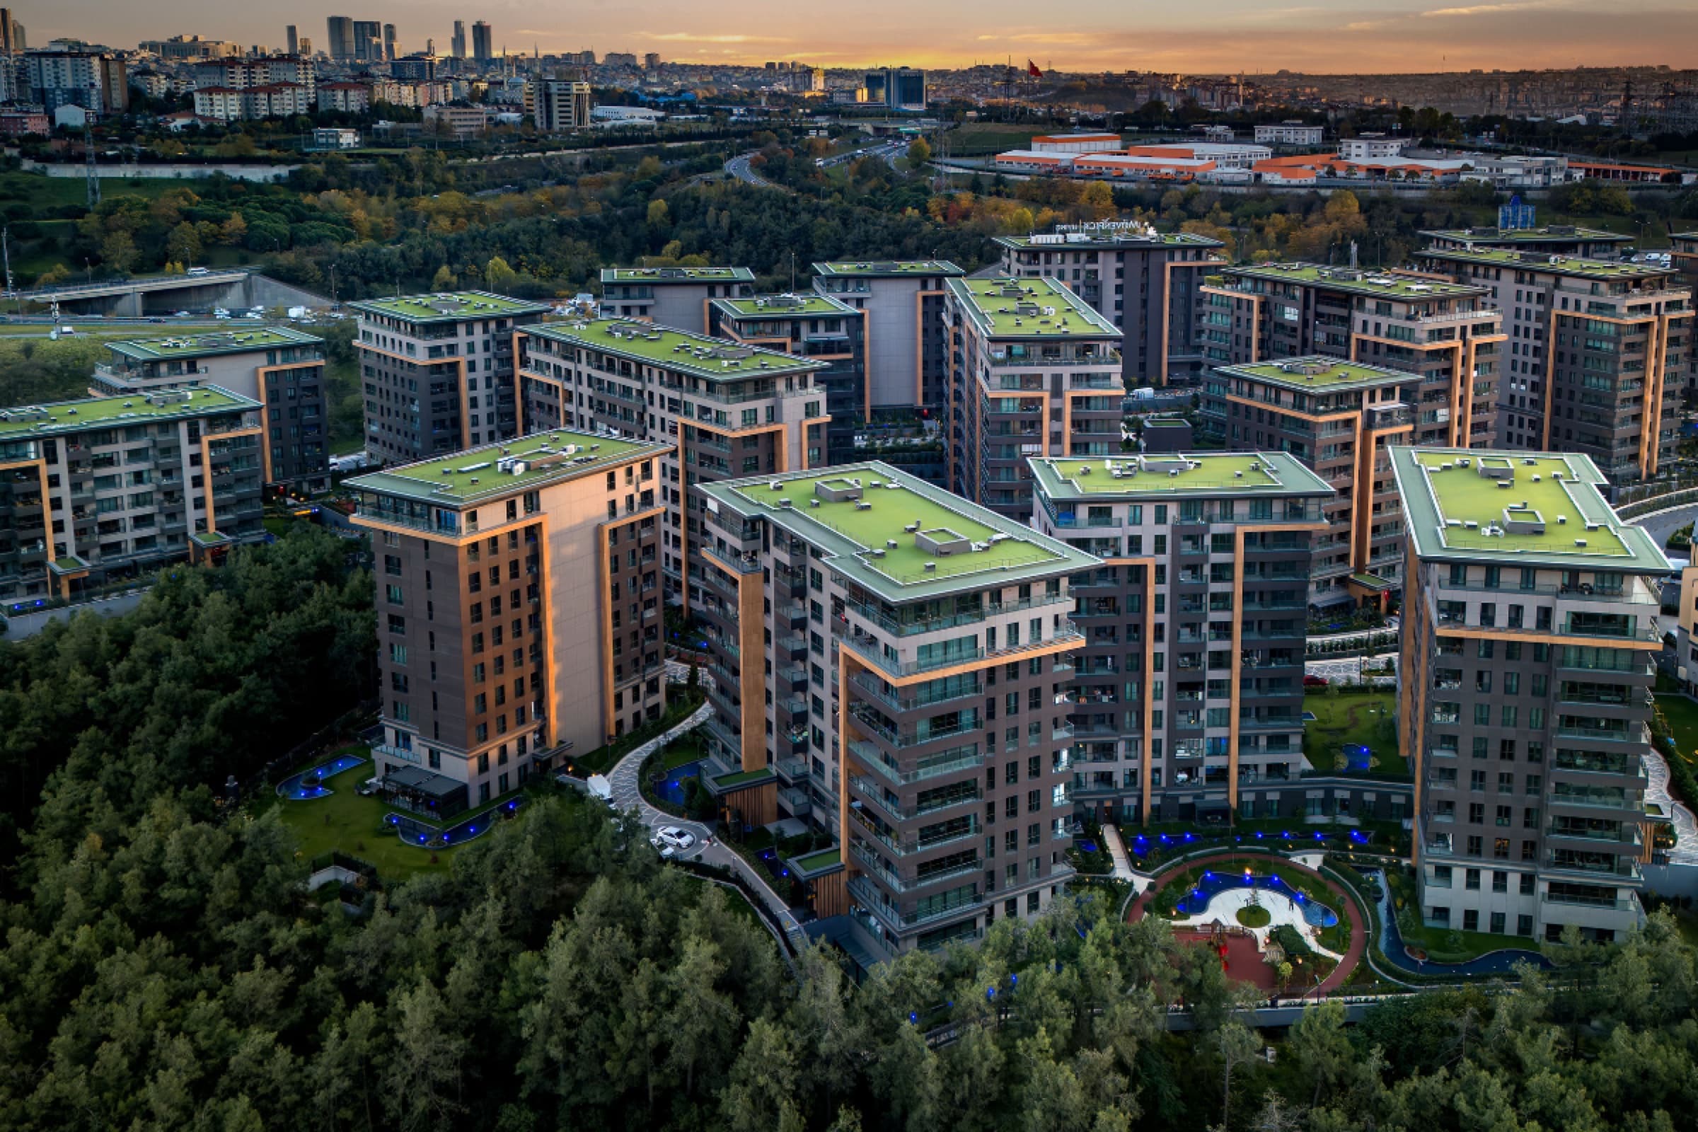
Citizenship indicator
The record answers
No Project badge shown
Confirm in writing
Confirm the named Residence, licensed appraisal, payment evidence and required Tapu restriction.


RAMS Park House Maslak
◍ Sarıyer, Istanbul
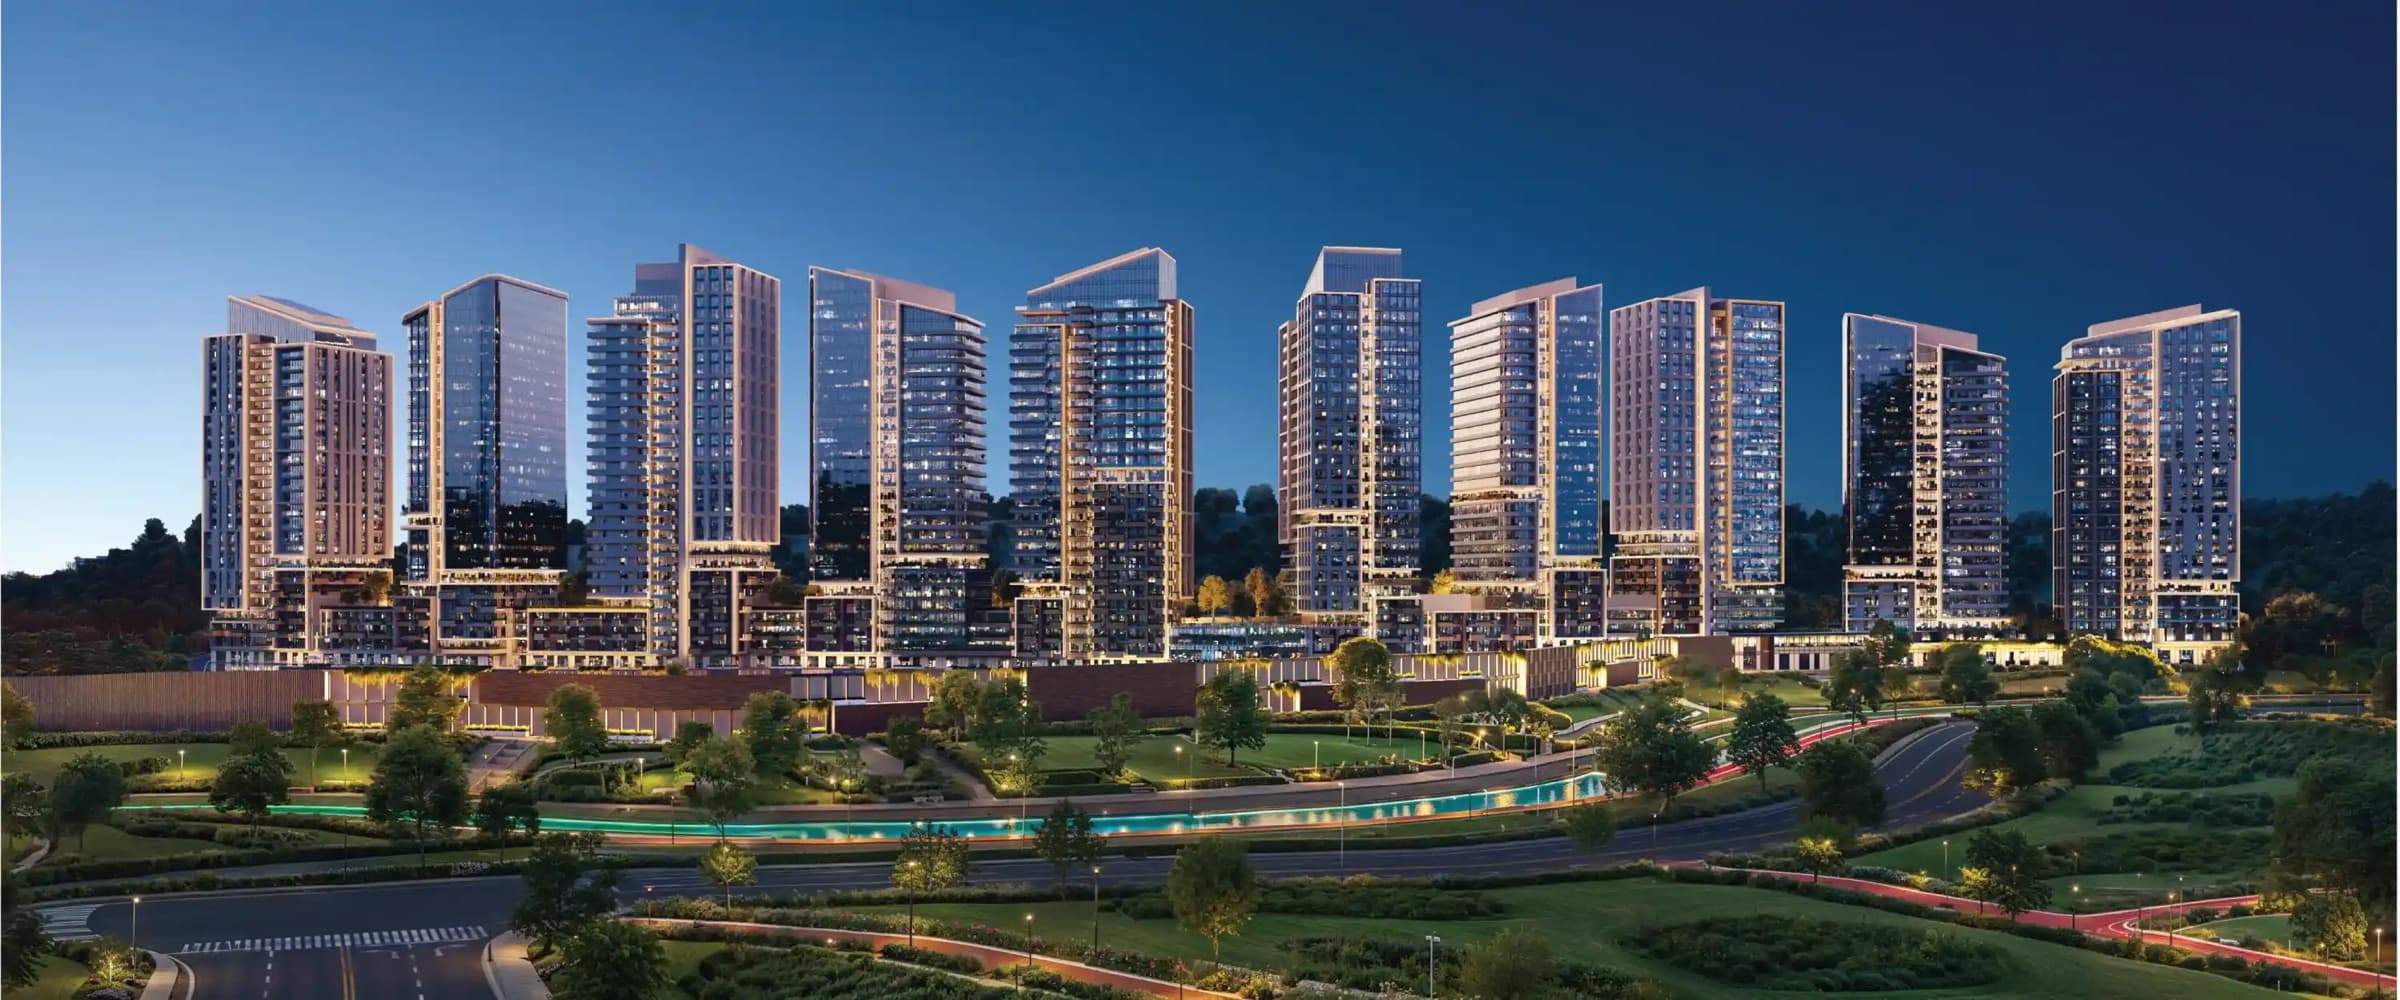
Ten towers and 2,644 residences on 409,000 m² of construction at the northern edge of Maslak, backing onto forest, with 100,000 m² of enclosed parking and its own retail street.
7 artist’s impressions
The project
Forest directly behind you and the Maslak business district five minutes in front.
RAMS Park House Maslak is a new residential development of 2,644 residences in ten towers at Ayazağa, in the Sarıyer district of Istanbul, built by RAMS Global against the forest on the northern edge of the Maslak business district. You get a business-district address with trees behind it, which is a rare pairing this far up the corridor.
The scale is the point: 409,000 m² of construction, blocks rising to 24 floors, 100,000 m² of enclosed parking and a retail street of roughly 8,000 m². Each of the ten blocks carries its own facade rather than repeating one elevation ten times, so a scheme this size does not read as a single wall.
Delivery is planned for December 2027, on RAMS Global's own published date. Buying at this stage is what keeps the block, the floor and the aspect yours to choose.
The forest is behind you and the business district is in front. This is the northern edge of Maslak, where the towers stop and the tree line starts, and the balconies on that side look over the valley rather than over a road.
RAMS Global places İstanbul Teknik Üniversitesi five minutes away and the RAMS Park stadium eight, and sites the project between İstinyePark and Vadi İstanbul, the two shopping and leisure anchors of this corridor. It publishes fast connections to the TEM motorway and Büyükdere Caddesi, with metro and minibus stops within walking distance.
Four separate entry and exit points serve the site, so 2,644 residences are not queueing through one gate. The Maslak business district is five minutes away, Levent twelve and Istanbul Airport thirty.
What you are buying
How RAMS Park House Maslak is laid out, how it is built, and what living there includes.
Developer & architecture
The building in numbers
You can start at a 1+1 and stay through a 4+1 without leaving the scheme. Layouts run from 1+1 to 4+1 in sizes from 53 m² to 221 m², with terrace, balcony and garden alternatives, and the ten blocks rise to 24 floors.
RAMS Global publishes one size against each layout: 1+1 at 74 m², 2+1 at 142, 3+1 at 181 and 4+1 at 221. So you know the area before you choose the floor, and the floor is where the view changes.
Every residence has its place in 100,000 m² of enclosed parking, which is what a scheme of this size needs to keep its own streets clear. The retail street of roughly 8,000 m² runs inside the development, so the everyday shop is a walk rather than a drive.
The best of the shared facilities sit at the top of the buildings, not in the courtyards. The Sky concept puts a Sky Pool, a Sky Lounge and a Sky Fitness suite at height, so you swim and train looking out over Istanbul.
All In One is the everyday package, open to you and your guests: pools usable in all four seasons, a spa with sauna and hamam, studios for fitness, pilates, yoga and dance, a climbing wall and a basketball court. There is a cinema, console-game and karaoke rooms, children's play areas, co-working space, guest rooms and event rooms, a clinic on site and a pet hotel for the dog.
The landscape runs as a green corridor along a water axis through the scheme, with walking routes, cycling tracks and rest points. The forest sits directly behind it.
Wellness
Leisure
Family
Retail & services
Connectivity
More
An address inside the commercial corridor, facing trees. Maslak is Istanbul's northern business district and this project sits at the point where it stops and the forest begins, which is a scarce combination this far up the city.
You can check this build rather than take it on trust. Concrete is sampled by an independent laboratory at every column and slab pour and tested at 7 and 28 days, a sample from every delivery of reinforcement undergoes an independent tensile test, and reinforcement and formwork are signed off by an independent building inspector before each pour.
Sizes and prices differ from floor to floor here, and with ten blocks and 24 storeys that difference is real. Tell us the layout and the aspect you want and we will send you what is available now, with the price in writing.
RAMS Park House Maslak is at Ayazağa, in the Sarıyer district of Istanbul, on the northern edge of the Maslak business district with forest directly behind it. RAMS Global places İstanbul Teknik Üniversitesi five minutes away and RAMS Park stadium eight, between İstinyePark and Vadi İstanbul, with metro and minibus stops within walking distance.
RAMS Global gives December 2027 on the project's own FAQ, and RAMS Park House Maslak is under construction toward that date. At this stage the block, the floor and the aspect are all still open to you, which is the advantage of buying before completion.
RAMS Park House Maslak has ten blocks rising to 24 floors, with 409,000 m² of construction and 100,000 m² of enclosed parking. At that scale the shared facilities are a small district's worth rather than a building's, and there is a retail street of roughly 8,000 m² inside the scheme.
RAMS Park House Maslak offers layouts from 1+1 to 4+1, in sizes from 53 m² to 221 m², with terrace, balcony and garden alternatives. RAMS Global publishes one size against each layout: 1+1 at 74 m², 2+1 at 142, 3+1 at 181 and 4+1 at 221, so you know the area before you pick the floor.
All In One is RAMS Park House Maslak's shared-facility package, open to residents and their guests. It includes pools usable in all four seasons, fitness and pilates studios, a spa, a children's play room, a cinema and PlayStation area, co-working areas, guest rooms and event spaces, alongside a retail street of roughly 8,000 m². The project also carries a Sky concept with a Sky Pool and Sky Lounge at height.
You can check this build rather than take it on trust. RAMS Global states that concrete is sampled by an independent laboratory at every column and slab pour and tested at 7 and 28 days, that a sample from every delivery of reinforcement undergoes an independent tensile test, and that reinforcement and formwork are signed off by an independent building inspector before each pour.
Before the finishes
The questions a buyer abroad rarely asks out loud, answered with what the developer publishes rather than with adjectives.
Every figure above is published by the developer and recorded against its source in our project file. We repeat it; we do not certify it.
Comparable
Matched on what they have in common with this project, not on price alone.
A project is only as good as the district around it and the process behind it. Three things are worth reading before you commit to RAMS Park House Maslak.
Open a check when you need it. Every result starts with this Project's own recorded offers and price list, kept separate from your scenarios.
Offer price
USD 420,000
1+1 with forest and landscape view, 1st floor · RAMS Park House Maslak
Payment plan
Calculation from the printed terms
The developer confirms the actual schedule in writing.
Approximate fees in lira
approx.TRY 21,000
Includes the fixed TKGM foreign-party addition for one Residence. Excludes the local-coefficient service fee and every conditional row.
Approximate calculation in dollars
approx.$361,000
Includes the price and the buyer's 2% legal Tapu Harcı share. Excludes the seller's share and conditional KDV.
| Field | Published rate or amount | When it applies | What to check |
|---|---|---|---|
| Tapu Harcı: seller's legal share | 2% | Charged separately to the transferor under the cited tariff ruling. This is not automatically a buyer cost. | Source checkedView source details |
| Tapu Harcı: buyer's legal share | 2% | The cited GİB guidance charges the buyer 2% on the declared transfer value, subject to the statutory minimum base. The estimate includes the buyer's legal share only. Confirm the contract allocation before signing. | Source checkedView source details |
| KDV on a taxable residence delivery | 10% / 20% / 150 m² | 10% for the first 150 m² and 20% for the excess under the cited decisions. Confirm first-delivery status, taxable seller, area basis and price inclusion. | Source checkedView source details |
| KDV for a qualifying Law 6306 transformation residence | 1% / 20% / 150 m² | 1% for the first 150 m² and 20% for the excess. Only a qualifying reserve, risk-area or risky-building transaction uses this row. | Source checkedView source details |
| Foreign-buyer KDV exemption | 0% | First delivery to a qualifying non-resident foreign buyer with the required FX evidence. The three-year disposal restriction and every exemption condition must hold. | Source checkedView source details |
| Stamp duty on a taxable written contract | 9.48‰ / TRY 29,115,961.10 / 2026 | Applies only when a money-bearing taxable paper is signed. It does not attach to every Tapu transfer. | Source checkedView source details |
| General notary fee | 30% / TRY 58.82 | For notarial documents when the service is used. The document type and harç determine the final charge. | Source checkedView source details |
| Notary real-estate sale contract fee | 0.1% / TRY 500 / TRY 4,000 | For a sale contract made before a notary instead of the ordinary Tapu route. Do not add it to a standard transfer automatically. | Source checkedView source details |
| Notary translation fee | TRY 667.67 / 50% / 10 | For a translation done or commissioned by the notary. The page and line count determine the charge. | Source checkedView source details |
| SPK and TDUB licensed appraisal minimum | TRY 16,500 / TRY 17,622 / TRY 20,217 / TRY 176 GBM / TRY 125 TDUB | The residence tiers are 1 to 149 m², 150 to 250 m² and 251 to 500 m². The actual quote may be higher and KDV or other costs may be added. | Source checkedView source details |
| TKGM revolving-fund service fee | TRY 2,227 × local coefficient / TRY 307 × local coefficient / TRY 20,868 | The 2026 tariff uses a local coefficient for the service fee and adds TRY 20,868 when a foreign national is party to the transfer. The estimate includes only the fixed foreign-party addition for one Residence. Confirm the coefficiented service fee separately. | Source checkedView source details |
| DASK compulsory earthquake insurance | 0.73‰ / 2.82‰ / 1.09‰ / 4.96‰ | The tariff depends on risk group, construction type and insured building area. The insured-value basis updates, so check the policy date. | Source checkedView source details |
| Annual Emlak Vergisi for a residence | 0.2% / 0.1% | Applied to the municipal property-tax value. The metropolitan classification changes the rate. | Source checkedView source details |
| Residential electricity subscription | TRY 263/kW / TRY 140 | Deposit depends on contracted kW; connection charges are separate. The actual contract load decides the deposit. | Source checkedView source details |
| Residential natural-gas subscription | TRY 8,066 + KDV / 200 m² | Connection and deposit depend on area, installed devices and distributor rules. KDV and document charges may be separate. | Source checkedView source details |
| İstanbul water subscription sample | TRY 1,690.50 | İSKİ only. Water charges are municipal, not national. Do not apply this figure outside İstanbul. | Source checkedView source details |
Review each fee separately. They do not all apply, and some use different currencies.
Walk through the arithmetic using only your price, rent and annual-cost assumptions.
Hypothetical calculation using your numbers. This is not a developer Offer.
Prefilled from this Offer's recorded price. Rounded inputs use the approximately convention; the exact figure remains in the record view. Edit it for your scenario.
Rent is never prefilled. Enter your own monthly rent assumption to reveal a hypothetical result.
Enter your own values to see the arithmetic.
This mechanism uses only your assumptions. Add Aidat, void, tax and management to annual costs when they apply. It is not a published or forecast yield.
Your scenario stays in this tool and does not change the recorded Offer.This compact check uses this Project's own record.
No Project badge shown
Confirm the named Residence, licensed appraisal, payment evidence and required Tapu restriction.
Delivery December 2027
Confirm the contractual delivery position and any timing that affects handover.