Citizenship indicator
The record answers
No Project badge shown
Confirm in writing
Confirm the named Residence, licensed appraisal, payment evidence and required Tapu restriction.


Topkapı 29
◍ Topkapı, Istanbul
Sixteen blocks of five to fifteen floors in Topkapı, 1,691 apartments from 1+1 to 5+1 under 3.05 m ceilings, every one with its own balcony, garden or terrace, ready to move into, with metro, metrobus, tram and Marmaray a ten-minute walk away.
12 artist’s impressions
The project
Ready to move into today, with nothing left to build: Akzirve brought the handover forward by three months from the date it had announced.
Topkapı 29 is a finished residential project of 1,691 apartments in sixteen blocks in Topkapı, on the European side of Istanbul, designed by the London architects Chapman Taylor for Akzirve and ready to move into now.
There is nothing left to imagine. You can walk the courtyards, ride the lift and stand in the actual apartment before you commit to it.
Akzirve brought the handover forward by three months from the 29 October 2023 date it had announced. Construction began in 2022, and the keys have been going to residents since.
It works as a neighbourhood rather than a compound. A shopping street and lifestyle centre runs along the ground floors, with offices, a hotel and residence, a wellness centre and clinic and academic apartments in the same development.
Leave the car at home. Metro, metrobus, tram and Marmaray stations are all a ten-minute walk from the door, which is four separate networks inside the same short walk.
The sea is the same distance. Akzirve puts the Zeytinburnu seafront ten minutes away on foot.
The motorway is at the door when you do want to drive. There is direct access to the highway, and Akzirve puts Istanbul Airport 35 minutes away on the D100.
For buses, Akzirve names the 34T from the Avcılar direction and the MR11 from Kazlıçeşme, with the metrobus stops at Merter and Cevizlibağ serving the project. Topkapı is the historic heart of Istanbul, ringed by hospitals, schools and business centres.
What you are buying
How Topkapı 29 is laid out, how it is built, and what living there includes.
Developer & architecture
The building in numbers
Room to choose, and room to grow into. Layouts run 1+1, 2+1, 3+1, 4+1, 4.5+1 and 5+1, and the measured plans open at 78.72 m² gross for sale for a 1+1 and reach 258.34 m² for a 4.5+1 with a 94.47 m² private garden of its own.
The plans in between are measured too. A 2+1 is 142.54 m² gross for sale, a 3+1 is 186.14 m², a 4+1 is 235.86 m² and a 5+1 is 232.38 m².
Ceilings are 3.05 m net throughout, with wide sliding glazing. Rooms read taller and brighter than their floor area suggests, and the light carries deep into the plan.
Every apartment takes its own outdoor space. That is a balcony of 8 m² to 28 m², or a garden terrace of 35 m² to 80 m², and underfloor heating runs through all of them.
Each apartment also comes with its own parking space and its own storage room, so the car and the winter luggage both have somewhere to go.
Swim, train and unwind without leaving the gate. About 4,000 m² of social facilities hold an indoor and an outdoor swimming pool, a fitness centre and studio, a spa, a cinema room, a library, a TV lounge, a café and a co-working area.
The park is inside the development, not down the road. Ten thousand square metres of it, laid out to take concerts and open-air cinema in the summer.
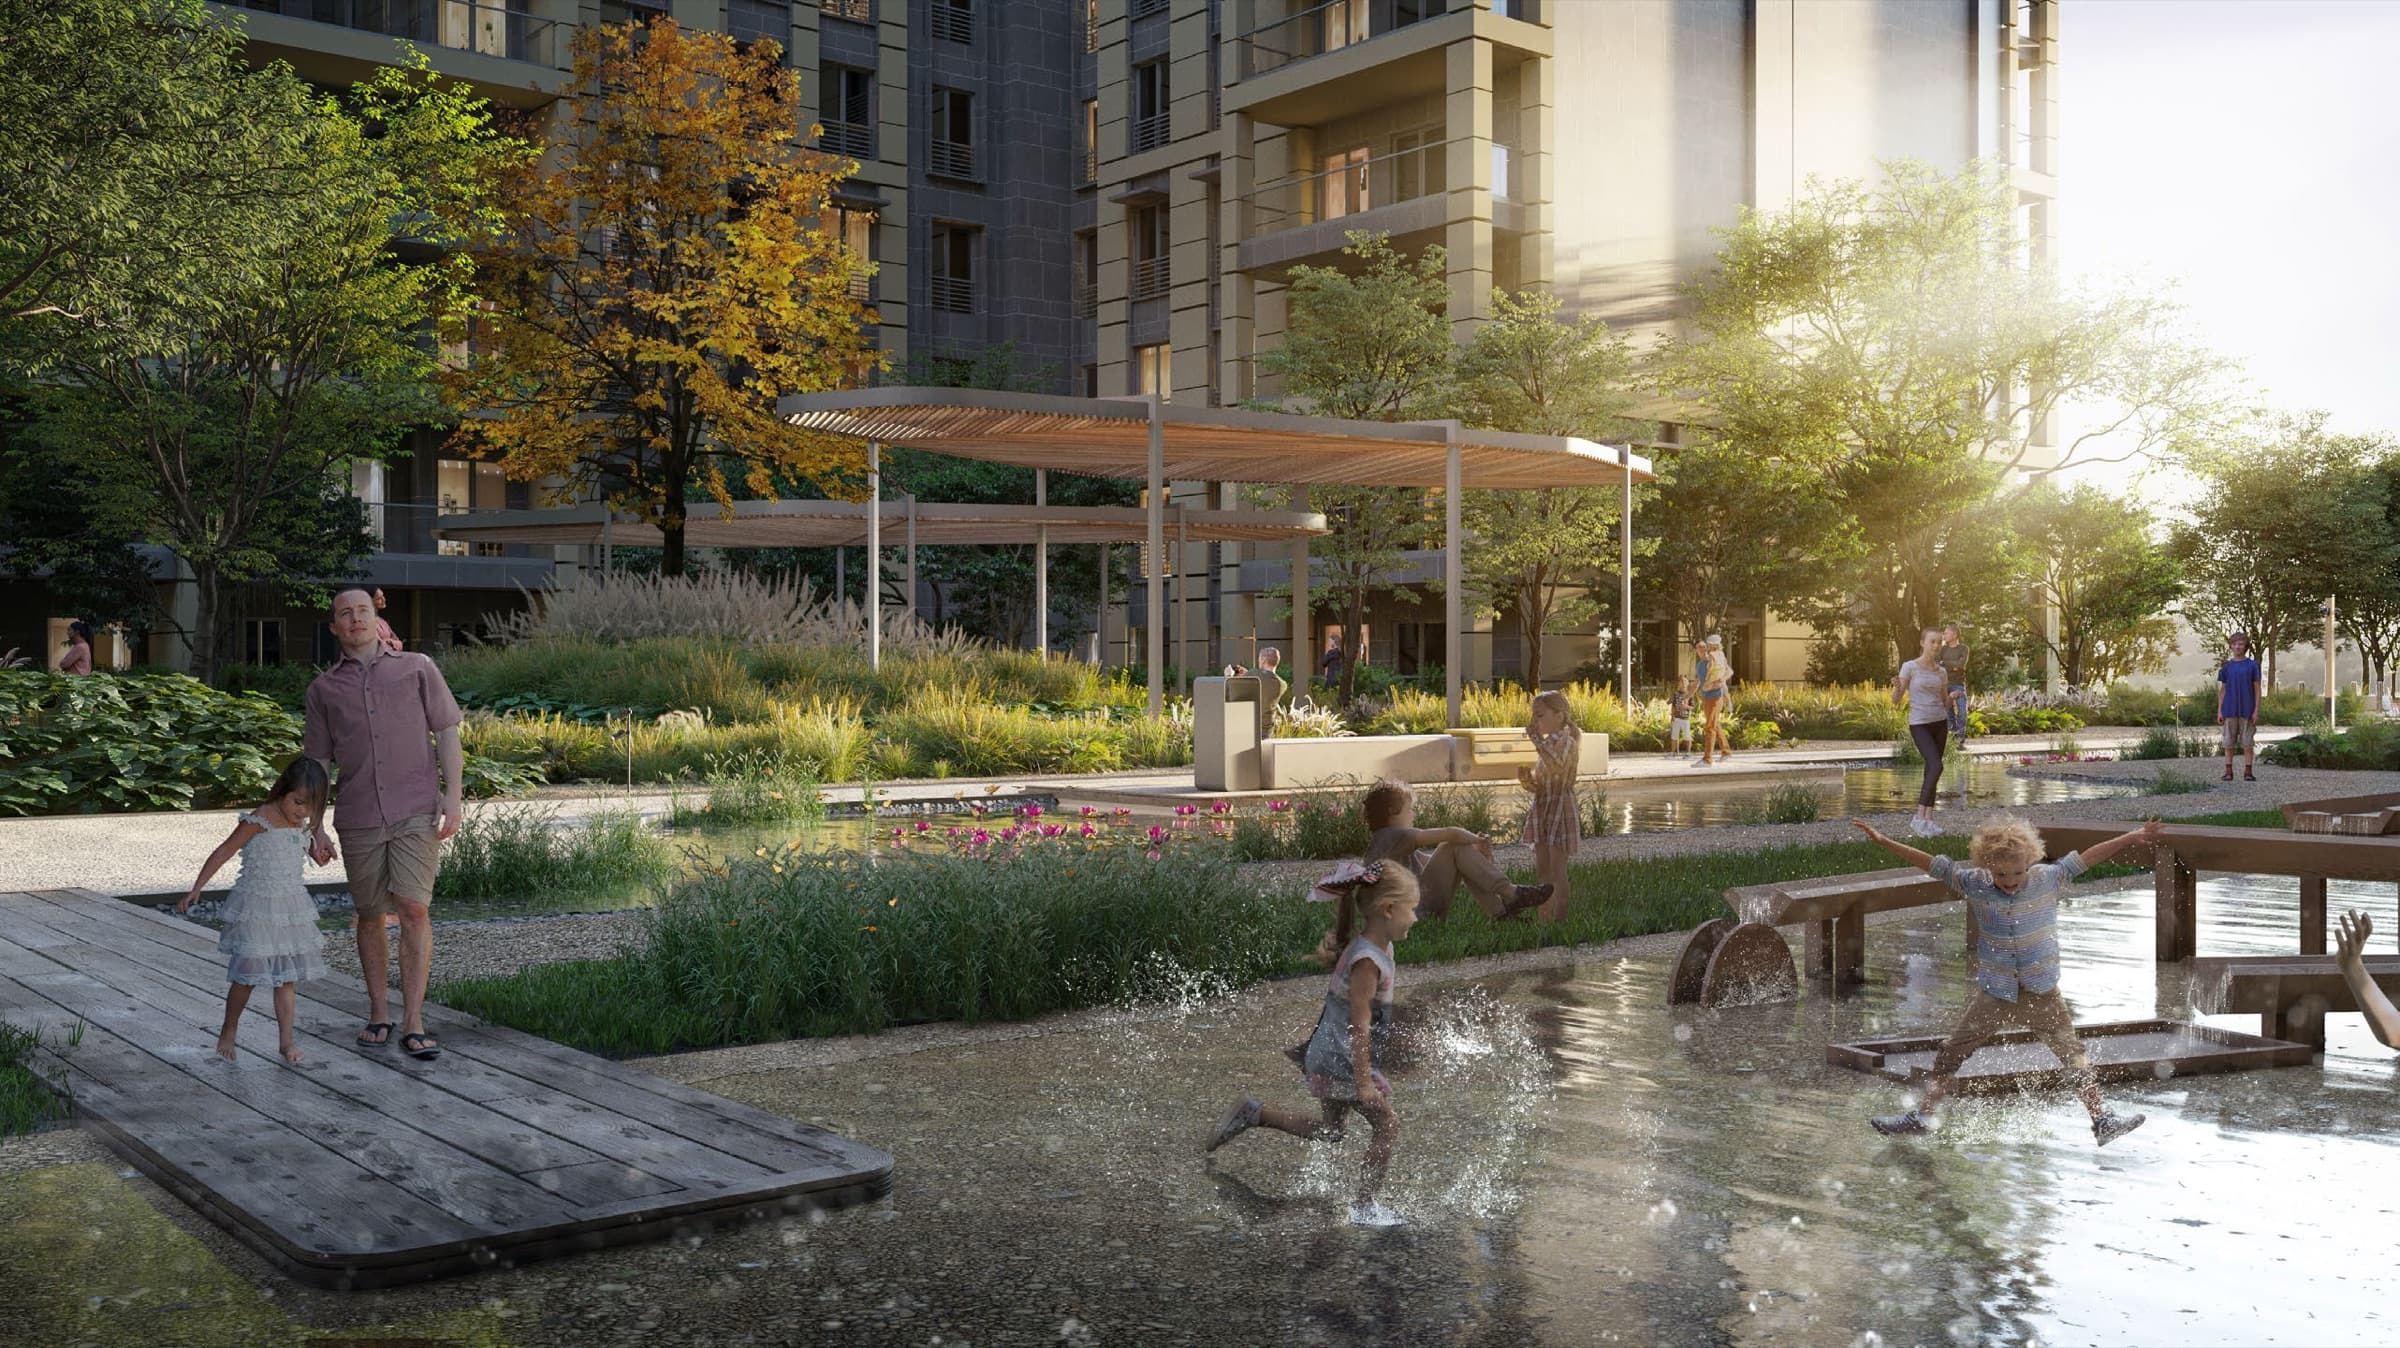
Four courtyards, each with its own character. There is a water courtyard with play fountains, a forest courtyard of dense trees, a fruit garden and a scented garden of linden blossom.
Children can be outside all day without leaving the grounds. Exercise tracks, multi-purpose courts, a skate park, play areas and pergola-shaded seating run through the lawns and flower beds between the blocks.
Distinctive architecture by Chapman Taylor. The shopping street and lifestyle centre carries the shops, cafés and restaurants along the ground floors, so the daily errand is a walk downstairs.
Wellness
Leisure
Outdoor
Family
Retail & services
More
You are buying a building that already exists. There is no construction to wait for, and you can stand in the apartment, on its own floor and with its own view, before you sign for it.
Akzirve delivered ahead of its own schedule here. The handover was brought forward by three months from the announced date of 29 October 2023, and apartments are ready to move into now.
It was built to use less. Energy and water saving, reduced waste and improved indoor air quality were designed in, and Akzirve gives Topkapı 29 a LEED-certified lifestyle.
The ground floors earn their keep as a place rather than a car park. A shopping street and lifestyle centre, offices, a hotel and residence and a wellness centre and clinic all sit inside the same development.
Ownership transfers in the ordinary way for a finished building. We check the Tapu (title deed) at the Land Registry before any transfer, so the ownership position is clear before you commit.
Turkish citizenship by investment turns on what you pay for a qualifying property and on holding it for three years, and we check that position against a named apartment before anything is signed.
Topkapı 29 is in Topkapı, the historic heart of Istanbul, on the European side of Türkiye's largest city, ringed by hospitals, schools and business centres. Metro, metrobus, tram and Marmaray stations are all a ten-minute walk away, and so is the Zeytinburnu seafront. Akzirve gives the project direct access to the highway and puts Istanbul Airport 35 minutes away on the D100.
Yes. Topkapı 29 is finished and apartments are ready to move into now, so there is no construction to wait for and you can stand in the apartment before you commit to it. Akzirve brought the handover forward by three months from the 29 October 2023 date it had announced, and construction on the project began in 2022.
Akzirve publishes 1,691 apartments at Topkapı 29, set in sixteen blocks that rise from five to fifteen floors. They are laid out as a neighbourhood rather than a single tower, with landscaped courtyards between the blocks and a shopping street and lifestyle centre running along the ground floors.
Topkapı 29 has 1+1, 2+1, 3+1, 4+1, 4.5+1 and 5+1 layouts. On Akzirve's measured plans a 1+1 is 46.72 m² net and 78.72 m² gross for sale, a 2+1 is 87.23 m² net and 142.54 m² gross, a 3+1 is 113.75 m² net and 186.14 m² gross, a 4+1 is 140.53 m² net and 235.86 m² gross, and a 5+1 is 146.11 m² net and 232.38 m² gross. The largest published plan is a 4.5+1 at 147.60 m² net and 258.34 m² gross, with two terraces and a 94.47 m² private garden.
Topkapı 29 was developed by Akzirve and designed by Chapman Taylor, the London architecture practice founded in 1959 and known for its award-winning shopping centre, office, residential and mixed-use work worldwide. Chapman Taylor arranged the sixteen blocks around landscaped courtyards with a shopping street and lifestyle centre at their feet, so the ground level reads as a neighbourhood rather than a gated compound.
About 4,000 m² of social facilities at Topkapı 29 hold an indoor and an outdoor swimming pool, a fitness centre and studio, a spa, a cinema room, a library, a TV lounge, a café and a co-working area. Outside there is a 10,000 m² city park inside the development, laid out for concerts and open-air cinema, along with exercise tracks, multi-purpose courts, a skate park and children's play areas. Four courtyards each carry their own character: a water courtyard, a forest courtyard, a fruit garden and a scented garden of linden blossom.
Every apartment at Topkapı 29 has its own outdoor space, either a balcony of 8 m² to 28 m² or a garden terrace of 35 m² to 80 m². Ceilings are 3.05 m net throughout, with wide sliding glazing, and underfloor heating runs through every apartment. Each one also comes with its own parking space and its own storage room.
Metro, metrobus, tram and Marmaray stations are all a ten-minute walk from Topkapı 29, which is unusual for four separate networks in one place. Akzirve also names the 34T bus from the Avcılar direction and the MR11 from Kazlıçeşme, with the metrobus stops at Merter and Cevizlibağ serving the project. By car there is direct access to the highway, and Istanbul Airport is 35 minutes away on the D100.
Prices at Topkapı 29 are set apartment by apartment, because the block, the floor, the aspect and the layout all move the figure, and the published plans run from 78.72 m² gross for a 1+1 to 258.34 m² for a 4.5+1 with its own garden. Tell us the layout and the floor you want, and we will come back with what is available now and the price in writing.
Ownership at Topkapı 29 transfers in the ordinary way for a finished building, and we check the Tapu (title deed) at the Land Registry before any transfer, so the ownership position is clear before you commit. Turkish citizenship by investment turns on what you pay for a qualifying property and on holding it for three years, and we check that position against a named apartment before anything is signed.
A project is only as good as the district around it and the process behind it. Three things are worth reading before you commit to Topkapı 29.
Open a check when you need it. Every result starts with this Project's own recorded offers and price list, kept separate from your scenarios.
Offer price
USD 299,000
1+1 at Topkapı 29 — offer of August 2026 · Topkapı 29
Payment plan
Calculation from the printed terms
The developer confirms the actual schedule in writing.
Approximate fees in lira
approx.TRY 21,000
Includes the fixed TKGM foreign-party addition for one Residence. Excludes the local-coefficient service fee and every conditional row.
Approximate calculation in dollars
approx.$305,000
Includes the price and the buyer's 2% legal Tapu Harcı share. Excludes the seller's share and conditional KDV.
| Field | Published rate or amount | When it applies | What to check |
|---|---|---|---|
| Tapu Harcı: seller's legal share | 2% | Charged separately to the transferor under the cited tariff ruling. This is not automatically a buyer cost. | Source checkedView source details |
| Tapu Harcı: buyer's legal share | 2% | The cited GİB guidance charges the buyer 2% on the declared transfer value, subject to the statutory minimum base. The estimate includes the buyer's legal share only. Confirm the contract allocation before signing. | Source checkedView source details |
| KDV on a taxable residence delivery | 10% / 20% / 150 m² | 10% for the first 150 m² and 20% for the excess under the cited decisions. Confirm first-delivery status, taxable seller, area basis and price inclusion. | Source checkedView source details |
| KDV for a qualifying Law 6306 transformation residence | 1% / 20% / 150 m² | 1% for the first 150 m² and 20% for the excess. Only a qualifying reserve, risk-area or risky-building transaction uses this row. | Source checkedView source details |
| Foreign-buyer KDV exemption | 0% | First delivery to a qualifying non-resident foreign buyer with the required FX evidence. The three-year disposal restriction and every exemption condition must hold. | Source checkedView source details |
| Stamp duty on a taxable written contract | 9.48‰ / TRY 29,115,961.10 / 2026 | Applies only when a money-bearing taxable paper is signed. It does not attach to every Tapu transfer. | Source checkedView source details |
| General notary fee | 30% / TRY 58.82 | For notarial documents when the service is used. The document type and harç determine the final charge. | Source checkedView source details |
| Notary real-estate sale contract fee | 0.1% / TRY 500 / TRY 4,000 | For a sale contract made before a notary instead of the ordinary Tapu route. Do not add it to a standard transfer automatically. | Source checkedView source details |
| Notary translation fee | TRY 667.67 / 50% / 10 | For a translation done or commissioned by the notary. The page and line count determine the charge. | Source checkedView source details |
| SPK and TDUB licensed appraisal minimum | TRY 16,500 / TRY 17,622 / TRY 20,217 / TRY 176 GBM / TRY 125 TDUB | The residence tiers are 1 to 149 m², 150 to 250 m² and 251 to 500 m². The actual quote may be higher and KDV or other costs may be added. | Source checkedView source details |
| TKGM revolving-fund service fee | TRY 2,227 × local coefficient / TRY 307 × local coefficient / TRY 20,868 | The 2026 tariff uses a local coefficient for the service fee and adds TRY 20,868 when a foreign national is party to the transfer. The estimate includes only the fixed foreign-party addition for one Residence. Confirm the coefficiented service fee separately. | Source checkedView source details |
| DASK compulsory earthquake insurance | 0.73‰ / 2.82‰ / 1.09‰ / 4.96‰ | The tariff depends on risk group, construction type and insured building area. The insured-value basis updates, so check the policy date. | Source checkedView source details |
| Annual Emlak Vergisi for a residence | 0.2% / 0.1% | Applied to the municipal property-tax value. The metropolitan classification changes the rate. | Source checkedView source details |
| Residential electricity subscription | TRY 263/kW / TRY 140 | Deposit depends on contracted kW; connection charges are separate. The actual contract load decides the deposit. | Source checkedView source details |
| Residential natural-gas subscription | TRY 8,066 + KDV / 200 m² | Connection and deposit depend on area, installed devices and distributor rules. KDV and document charges may be separate. | Source checkedView source details |
| İstanbul water subscription sample | TRY 1,690.50 | İSKİ only. Water charges are municipal, not national. Do not apply this figure outside İstanbul. | Source checkedView source details |
Review each fee separately. They do not all apply, and some use different currencies.
Walk through the arithmetic using only your price, rent and annual-cost assumptions.
Hypothetical calculation using your numbers. This is not a developer Offer.
Prefilled from this Offer's recorded price. Rounded inputs use the approximately convention; the exact figure remains in the record view. Edit it for your scenario.
Rent is never prefilled. Enter your own monthly rent assumption to reveal a hypothetical result.
Enter your own values to see the arithmetic.
This mechanism uses only your assumptions. Add Aidat, void, tax and management to annual costs when they apply. It is not a published or forecast yield.
Your scenario stays in this tool and does not change the recorded Offer.This compact check uses this Project's own record.
No Project badge shown
Confirm the named Residence, licensed appraisal, payment evidence and required Tapu restriction.
Ready to Move
Confirm the contractual delivery position and any timing that affects handover.