Citizenship indicator
The record answers
No Project badge shown
Confirm in writing
Confirm the named Residence, licensed appraisal, payment evidence and required Tapu restriction.


Yeşilce Villaları
◍ Arnavutköy, Istanbul
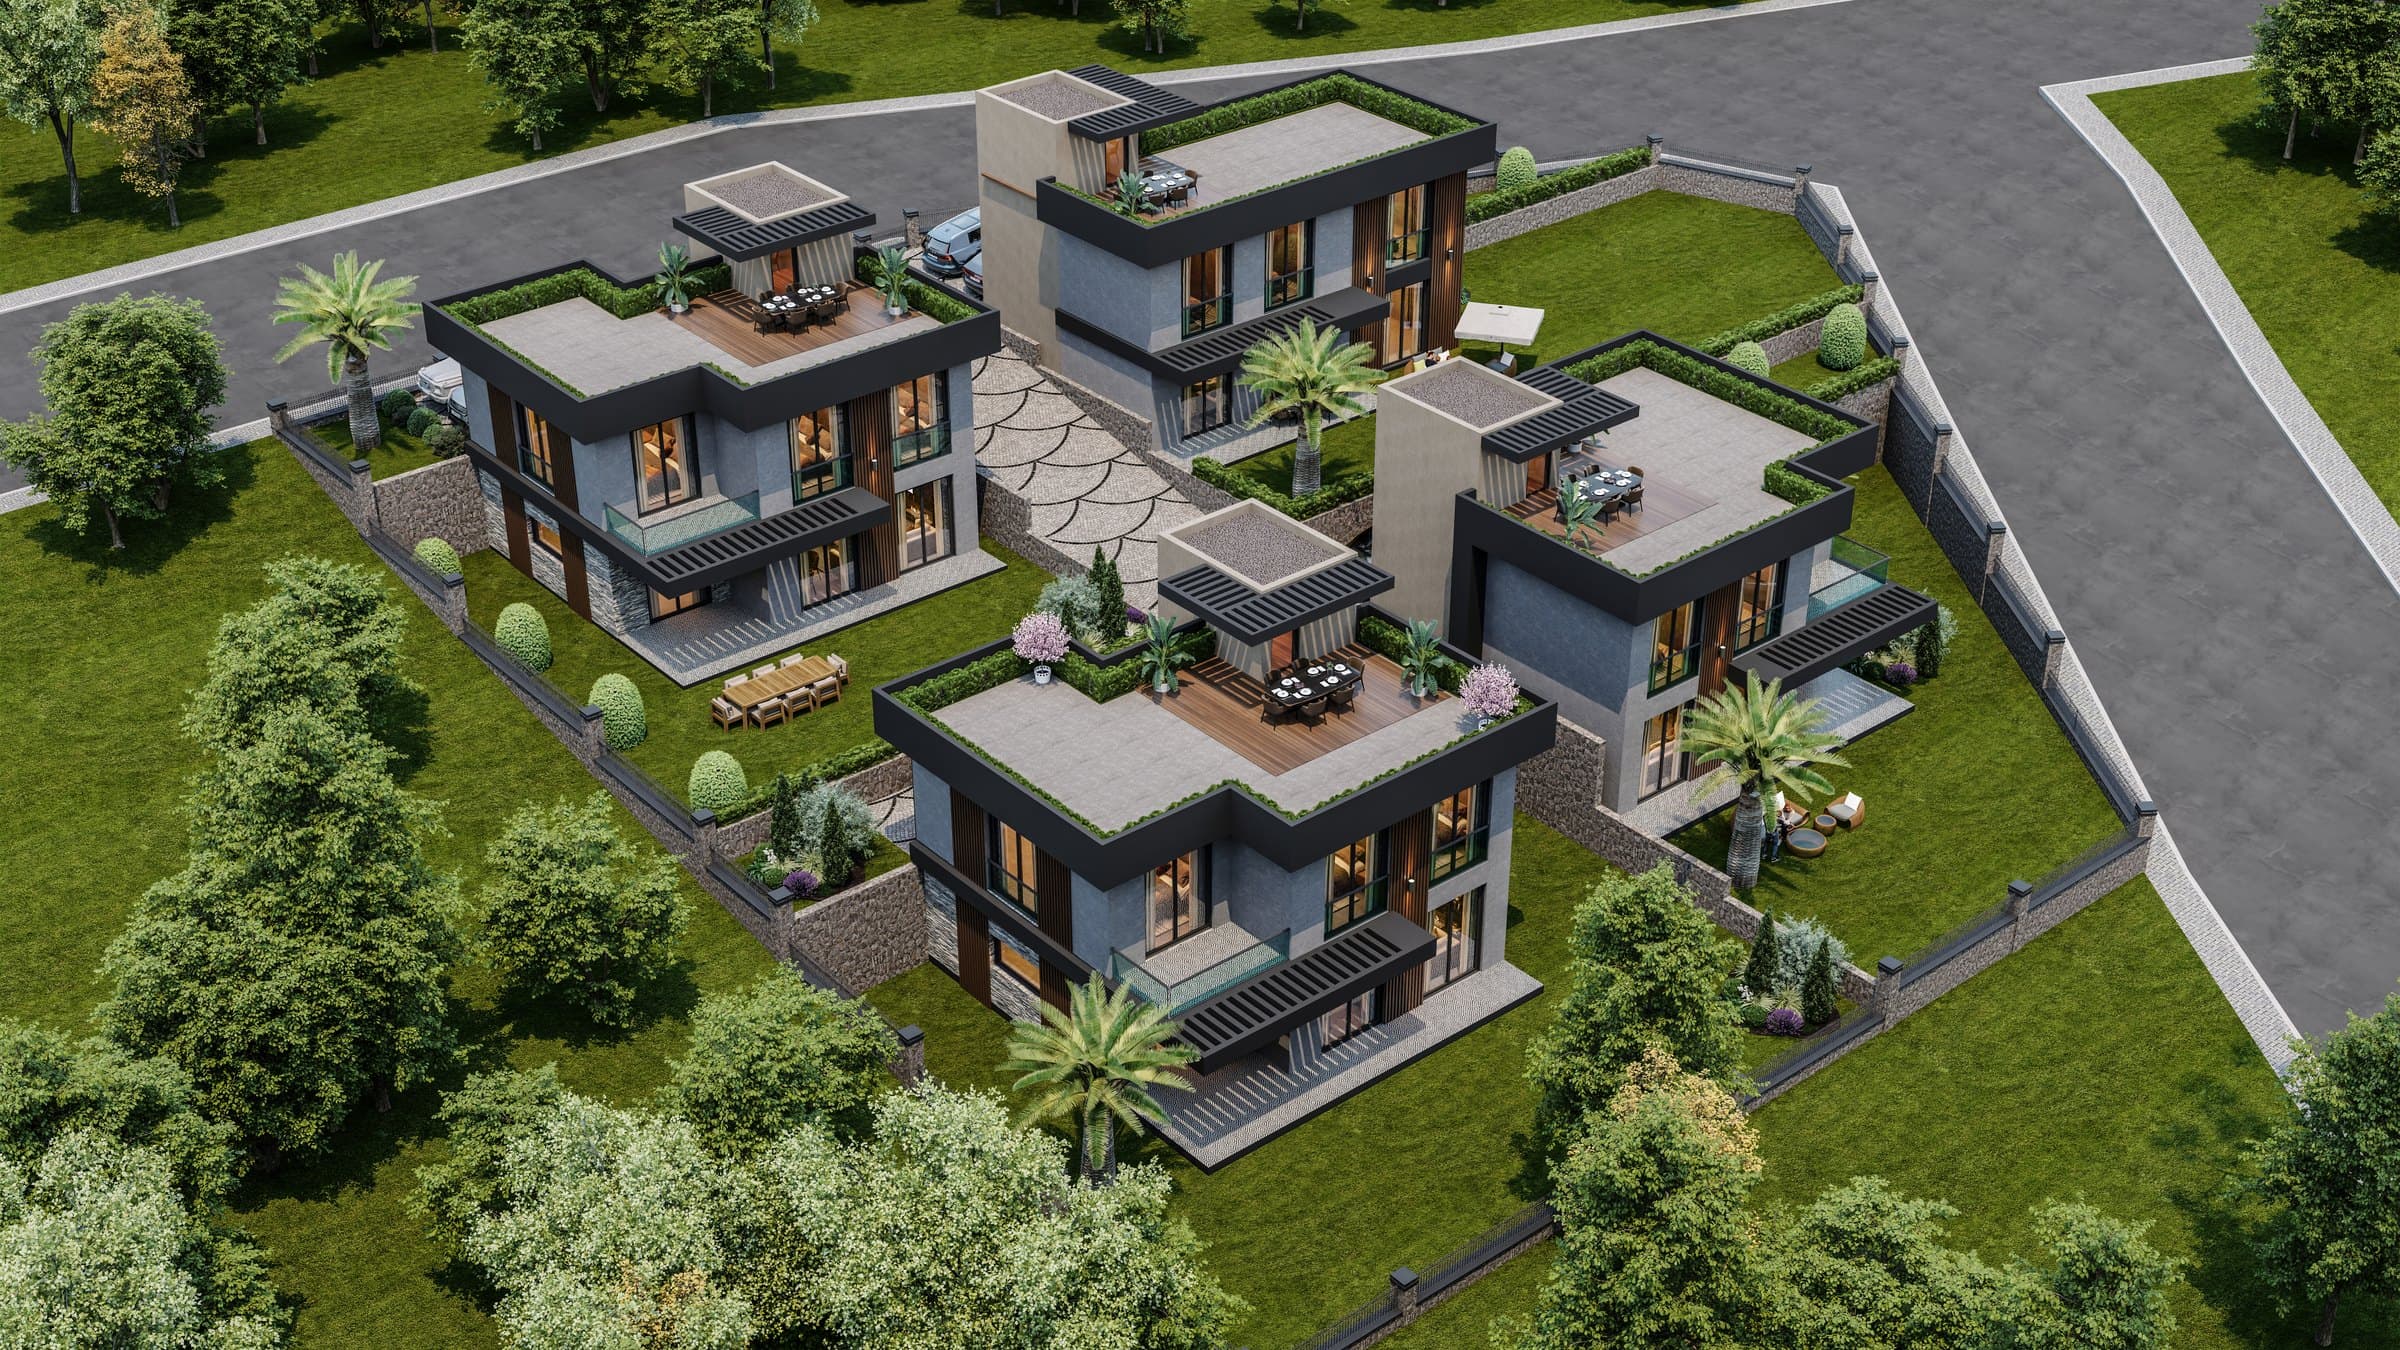
Four detached villas at Durusu in Arnavutköy, each with three bedrooms, a private garden of 250 m² to 407 m² and a roof terrace of about 85 m², with Istanbul Airport fifteen minutes away.
16 artist’s impressions
The project
Four houses, not a compound: A1, A2, A3 and A4 stand detached on one gated plot at Durusu in Arnavutköy, each behind its own stone wall.
Yeşilce Villaları is a project of four detached villas at Durusu, a lakeside village neighbourhood in the Arnavutköy district on the European side of Istanbul, built by Arkiteka İnşaat.
Four houses is the whole of it. A1, A2 and A3 are one design and A4 is another, and each stands on its own walled plot inside a single gated site rather than sharing a wall with the next.
That scale is the point of the place. You are buying a house with a garden and a roof of your own, in a village of farmhouses and orchards, not an apartment in a compound of hundreds.
The catalogue Arkiteka issued in February 2025 sets out both designs room by room, and its chairman Hasan Hüseyin Büyükçelik signs the opening letter and dates the company's record to 2018.
Durusu sits on the southern shore of the Terkos lake, in the strip of farmland and forest between the lake and the Black Sea. Arkiteka's own map puts the lakeside three minutes from the gate and the Karaburun beach ten.
The airport is what makes this address work. Istanbul Airport is fifteen minutes away on the developer's own map, and the M11 metro that runs from the airport to Gayrettepe is the same fifteen, which puts the centre of the city at thirty.
Everyday things are close without being on top of you. The same maps give a family health centre two minutes away, Durusu village three, the motorway ten and Arnavutköy Hospital twenty-five.
What you see from the plot is fields, water and trees. The aerial views in the developer's material show the site edged by vineyards, orchards and open ground, with the lake behind it and wooded hills beyond.
What you are buying
How Yeşilce Villaları is laid out, how it is built, and what living there includes.
Developer & architecture
The building in numbers
Both villas are laid out over two levels with three bedrooms and one living room, which is a 3+1 in the Turkish notation. The bedrooms sit on the entrance floor and the living space is below, opening onto the garden.
Type 1 covers A1, A2 and A3. Arkiteka gives it 242.6 m² of net usable area with the terrace counted in: a 50.4 m² living room and a 15.6 m² kitchen on the garden floor, and above them an 18 m² master bedroom with its own 5.9 m² bathroom, bedrooms of 16.8 m² and 13.4 m², a 3.4 m² second bathroom, a 7.7 m² hall and a 7.2 m² balcony.
Type 2 is A4, the largest plot and the different plan. Its net usable area is 240.8 m², again with the terrace included: a 44 m² living room, a 19 m² kitchen and a 4.2 m² bathroom on the garden floor, and above them a 23.8 m² master bedroom with a 3.2 m² en-suite, bedrooms of 14.3 m² and 11.7 m², a 2.6 m² bathroom and an 8 m² hall.
Type 1 also carries a room the plan marks as an optional second kitchen or store on the garden floor, and Type 2 has a 25 m² veranda where Type 1 has 17.7 m². Every measurement here is Arkiteka's own, printed on its type sheets. No gross area is published for either design.
The garden is the amenity. Arkiteka's site plan gives 250 m² to A1, 301 m² to A2, 307 m² to A3 and 407 m² to A4, each laid to lawn and planting behind its own stone wall, with the parking inside the plot rather than on the street.
Then there is the roof. Every villa has a private roof terrace, 86.5 m² on Type 1 and 85 m² on Type 2, decked in timber with a slatted pergola over the dining area and trailing planting along the parapet.
Downstairs the living room opens through full-height glazing onto a veranda and the lawn. The renders show herringbone parquet set into stone floors, handleless kitchens under marbled worktops and oak-panelled bedroom walls.
The site itself is walled and gated, with a barrier at the vehicle entrance. There is no clubhouse and no shared pool here, and none is claimed: four houses do not carry a facilities building, and what they offer instead is the space around them.
Outdoor
Retail & services
Connectivity
More
Ownership in Türkiye is freehold, and the Tapu (title deed) is the document that proves it. We check the Tapu at the Land Registry before any transfer, so the ownership position for a named villa is clear before you commit.
Arkiteka publishes no price for Yeşilce Villaları in the material we hold, so we quote none here. Prices for four houses are set villa by villa in any case, because the gardens run from 250 m² to 407 m² and the two designs are not the same size.
Turkish citizenship by investment turns on the price recorded on the Tapu and on the rules in force on the day you buy. With no published price for this project we set out the position for the specific villa you choose rather than claiming it for the project as a whole.
The scarcity here is simply arithmetic. There are four of them, the material in our file dates from early 2025 and the build has moved on since. Tell us which villa you want and our team comes back with what is genuinely available, the current state of the work and the price in writing.
Yeşilce Villaları is at Durusu, a lakeside village neighbourhood in the Arnavutköy district on the European side of Istanbul, Türkiye. Arkiteka's own catalogue names the place directly, and its map pins the site just north of Durusu village on the road towards Karaburun, with the lakeside three minutes away and the Karaburun beach ten. The developer publishes the neighbourhood rather than a street address, so our team gives you the exact address and meets you there.
There are four, named A1, A2, A3 and A4 on Arkiteka's own site plan. They stand detached on a single gated plot rather than as a terrace, in two designs: Type 1 covers A1, A2 and A3, and Type 2 is A4 alone. Because there are only four, availability moves quickly, and our team confirms what is genuinely free before you travel.
Arkiteka publishes a net usable area of 242.6 m² for Type 1 and 240.8 m² for Type 2, and states on its own type sheets that both figures include the terrace. Type 1 has a 50.4 m² living room and a 15.6 m² kitchen on the garden floor, with an 18 m² master bedroom, a 16.8 m² second bedroom and a 13.4 m² third above. Type 2 has a 44 m² living room and a 19 m² kitchen, with a 23.8 m² master bedroom, a 14.3 m² second bedroom and an 11.7 m² third.
Every villa has both, to itself. Arkiteka's site plan gives the garden areas as 250 m² for A1, 301 m² for A2, 307 m² for A3 and 407 m² for A4, each enclosed by its own stone boundary wall. The roof terrace is 86.5 m² on Type 1 and 85 m² on Type 2, laid with timber decking under a pergola and edged with planting.
Arkiteka's own maps give the journey times: Istanbul Airport fifteen minutes, the M11 metro on the Gayrettepe to Istanbul Airport line fifteen minutes, the motorway ten minutes and the city centre thirty. Closer to home the same maps put Durusu village three minutes away, a family health centre two minutes and the Karaburun beach ten. Arnavutköy Hospital is given as twenty-five minutes.
Yeşilce Villaları is built by Arkiteka İnşaat, whose chairman Hasan Hüseyin Büyükçelik signs the opening letter of the project catalogue and dates the company's record to 2018. The catalogue was made in February 2025, and the structural and services drawings and the materials take-off in our file run from September to November 2024, so the project was past design and into building work when the material was issued. That material is now some months old, so we confirm the current state of construction in writing before you commit.
Arkiteka publishes no price for Yeşilce Villaları in any of the material we hold, and there is no price list in the file, so we quote no figure here rather than invent one. Prices for a project of four houses are set villa by villa in any case, because the garden area runs from 250 m² at A1 to 407 m² at A4 and the two designs are not the same size. Tell us which villa you want and our team comes back with the price in writing, along with the payment terms currently offered.
A foreign buyer can hold freehold ownership in Türkiye, and the Tapu (title deed) is the document that proves it. We check the Tapu at the Land Registry before any transfer, so the ownership position for a named villa at Yeşilce Villaları is clear before you commit. Turkish citizenship by investment depends on the price recorded on that Tapu and on the rules in force on the day you buy, and no price is published for this project, so we set out the position for the specific villa you choose rather than claiming it for the project as a whole.
Comparable
Matched on what they have in common with this project, not on price alone.
A project is only as good as the district around it and the process behind it. Three things are worth reading before you commit to Yeşilce Villaları.
Open a check when you need it. Every result starts with this Project's own recorded offers and price list, kept separate from your scenarios.
Enter your own values to see the arithmetic.
| Field | Published rate or amount | When it applies | What to check |
|---|---|---|---|
| Tapu Harcı: seller's legal share | 2% | Charged separately to the transferor under the cited tariff ruling. This is not automatically a buyer cost. | Source checkedView source details |
| Tapu Harcı: buyer's legal share | 2% | The cited GİB guidance charges the buyer 2% on the declared transfer value, subject to the statutory minimum base. The estimate includes the buyer's legal share only. Confirm the contract allocation before signing. | Source checkedView source details |
| KDV on a taxable residence delivery | 10% / 20% / 150 m² | 10% for the first 150 m² and 20% for the excess under the cited decisions. Confirm first-delivery status, taxable seller, area basis and price inclusion. | Source checkedView source details |
| KDV for a qualifying Law 6306 transformation residence | 1% / 20% / 150 m² | 1% for the first 150 m² and 20% for the excess. Only a qualifying reserve, risk-area or risky-building transaction uses this row. | Source checkedView source details |
| Foreign-buyer KDV exemption | 0% | First delivery to a qualifying non-resident foreign buyer with the required FX evidence. The three-year disposal restriction and every exemption condition must hold. | Source checkedView source details |
| Stamp duty on a taxable written contract | 9.48‰ / TRY 29,115,961.10 / 2026 | Applies only when a money-bearing taxable paper is signed. It does not attach to every Tapu transfer. | Source checkedView source details |
| General notary fee | 30% / TRY 58.82 | For notarial documents when the service is used. The document type and harç determine the final charge. | Source checkedView source details |
| Notary real-estate sale contract fee | 0.1% / TRY 500 / TRY 4,000 | For a sale contract made before a notary instead of the ordinary Tapu route. Do not add it to a standard transfer automatically. | Source checkedView source details |
| Notary translation fee | TRY 667.67 / 50% / 10 | For a translation done or commissioned by the notary. The page and line count determine the charge. | Source checkedView source details |
| SPK and TDUB licensed appraisal minimum | TRY 16,500 / TRY 17,622 / TRY 20,217 / TRY 176 GBM / TRY 125 TDUB | The residence tiers are 1 to 149 m², 150 to 250 m² and 251 to 500 m². The actual quote may be higher and KDV or other costs may be added. | Source checkedView source details |
| TKGM revolving-fund service fee | TRY 2,227 × local coefficient / TRY 307 × local coefficient / TRY 20,868 | The 2026 tariff uses a local coefficient for the service fee and adds TRY 20,868 when a foreign national is party to the transfer. The estimate includes only the fixed foreign-party addition for one Residence. Confirm the coefficiented service fee separately. | Source checkedView source details |
| DASK compulsory earthquake insurance | 0.73‰ / 2.82‰ / 1.09‰ / 4.96‰ | The tariff depends on risk group, construction type and insured building area. The insured-value basis updates, so check the policy date. | Source checkedView source details |
| Annual Emlak Vergisi for a residence | 0.2% / 0.1% | Applied to the municipal property-tax value. The metropolitan classification changes the rate. | Source checkedView source details |
| Residential electricity subscription | TRY 263/kW / TRY 140 | Deposit depends on contracted kW; connection charges are separate. The actual contract load decides the deposit. | Source checkedView source details |
| Residential natural-gas subscription | TRY 8,066 + KDV / 200 m² | Connection and deposit depend on area, installed devices and distributor rules. KDV and document charges may be separate. | Source checkedView source details |
| İstanbul water subscription sample | TRY 1,690.50 | İSKİ only. Water charges are municipal, not national. Do not apply this figure outside İstanbul. | Source checkedView source details |
Review each fee separately. They do not all apply, and some use different currencies.
Walk through the arithmetic using only your price, rent and annual-cost assumptions.
Hypothetical calculation using your numbers. This is not a developer Offer.
Rent is never prefilled. Enter your own monthly rent assumption to reveal a hypothetical result.
Enter your own values to see the arithmetic.
This mechanism uses only your assumptions. Add Aidat, void, tax and management to annual costs when they apply. It is not a published or forecast yield.
Your scenario stays in this tool and does not change the recorded Offer.This compact check uses this Project's own record.
No Project badge shown
Confirm the named Residence, licensed appraisal, payment evidence and required Tapu restriction.
Under construction
Confirm the contractual delivery position and any timing that affects handover.